.jpg)





2.jpg)
1.jpg)
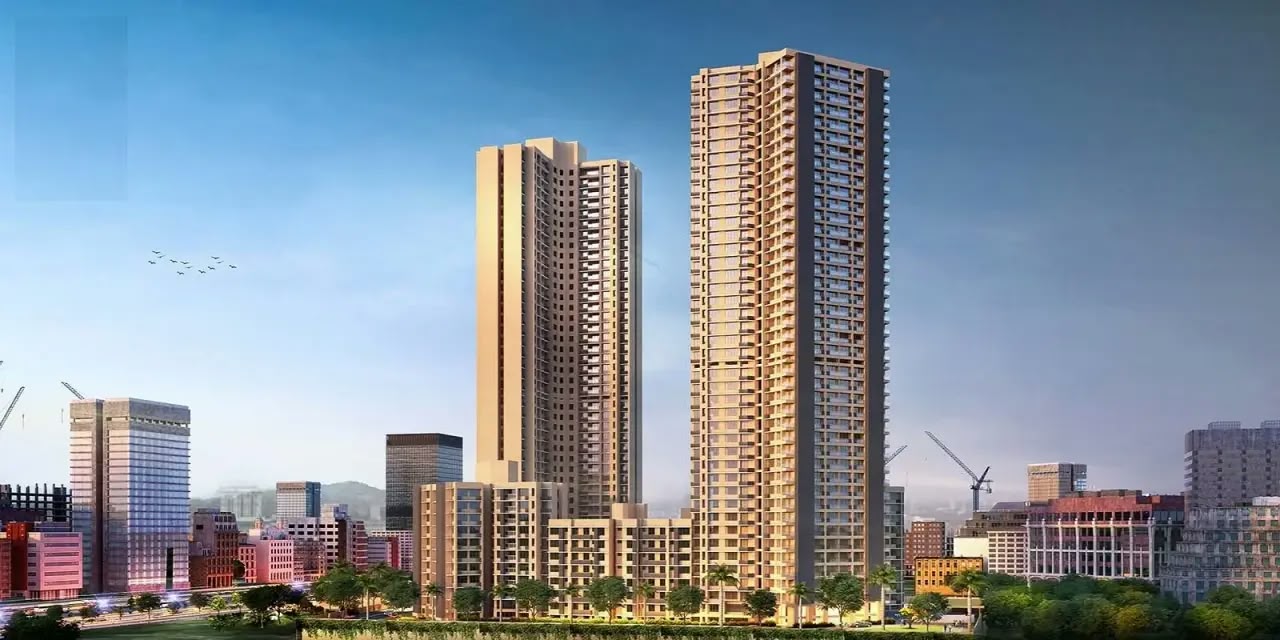
DTG Ashford, Borivali East, Mumbai
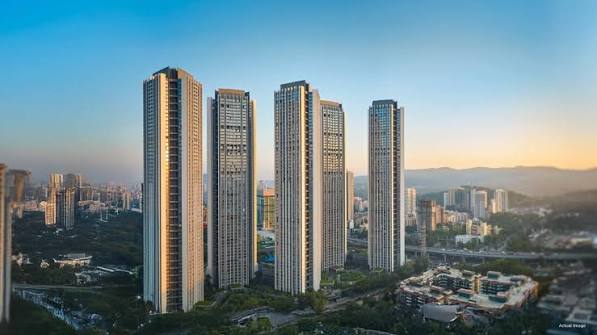
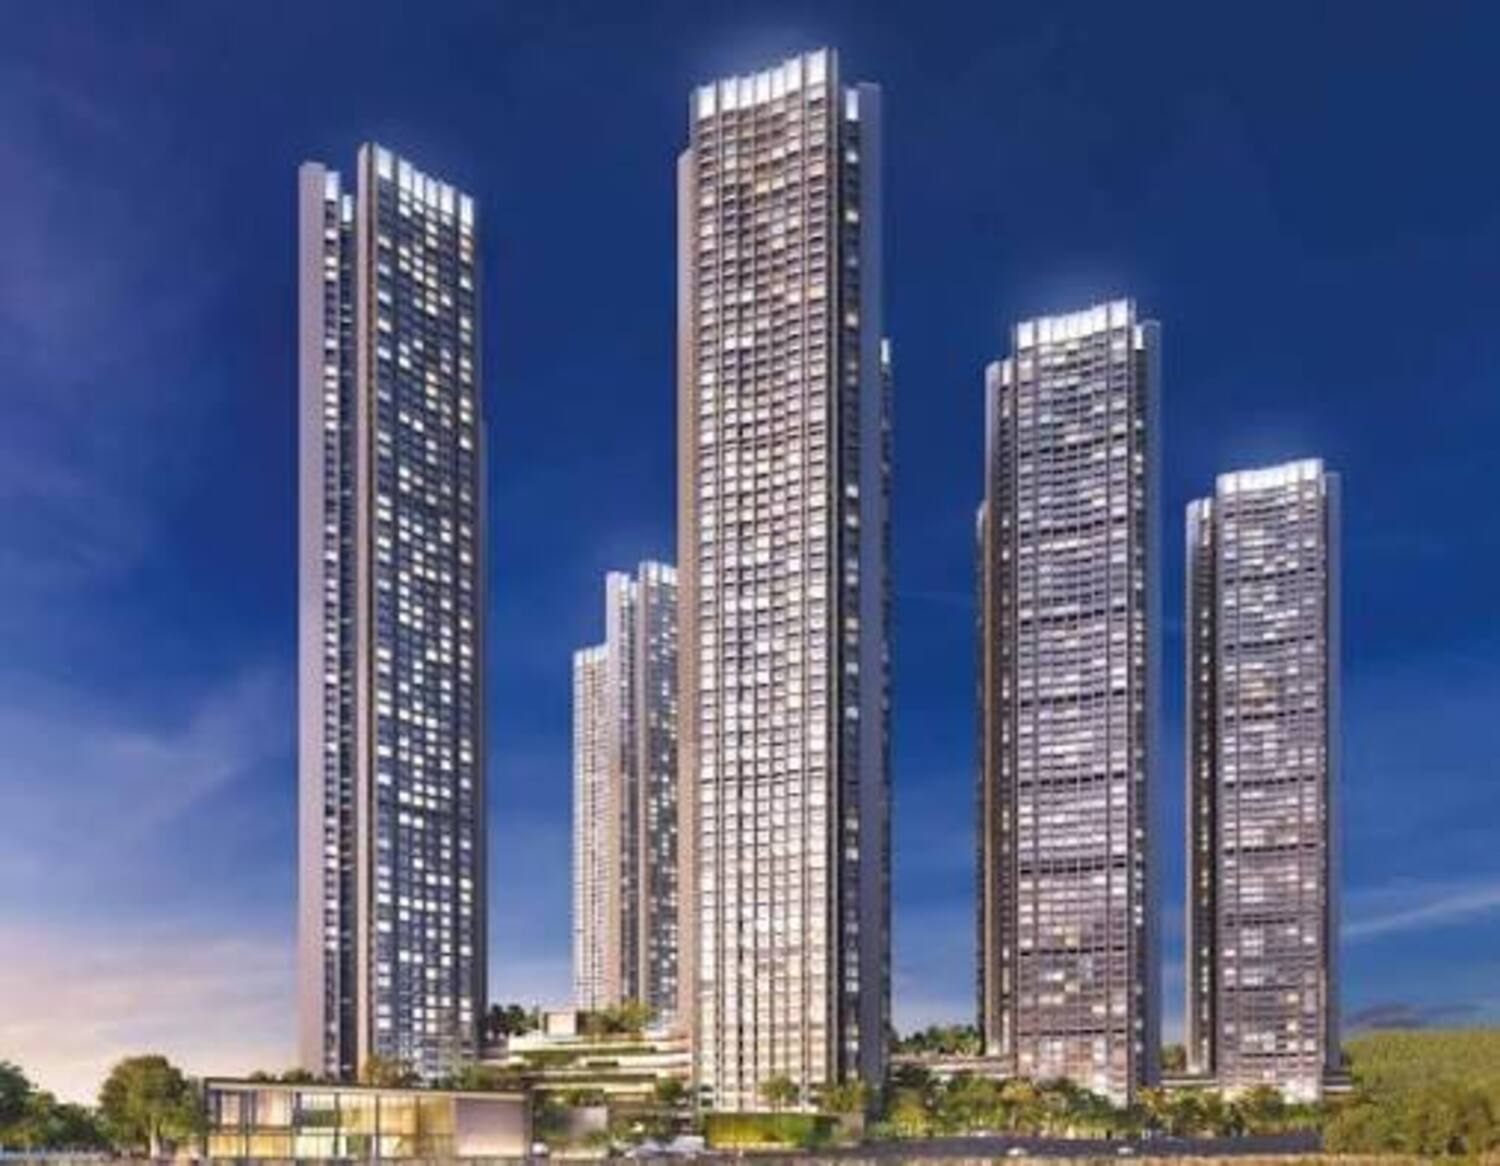
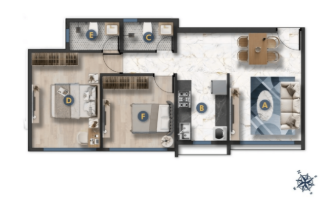
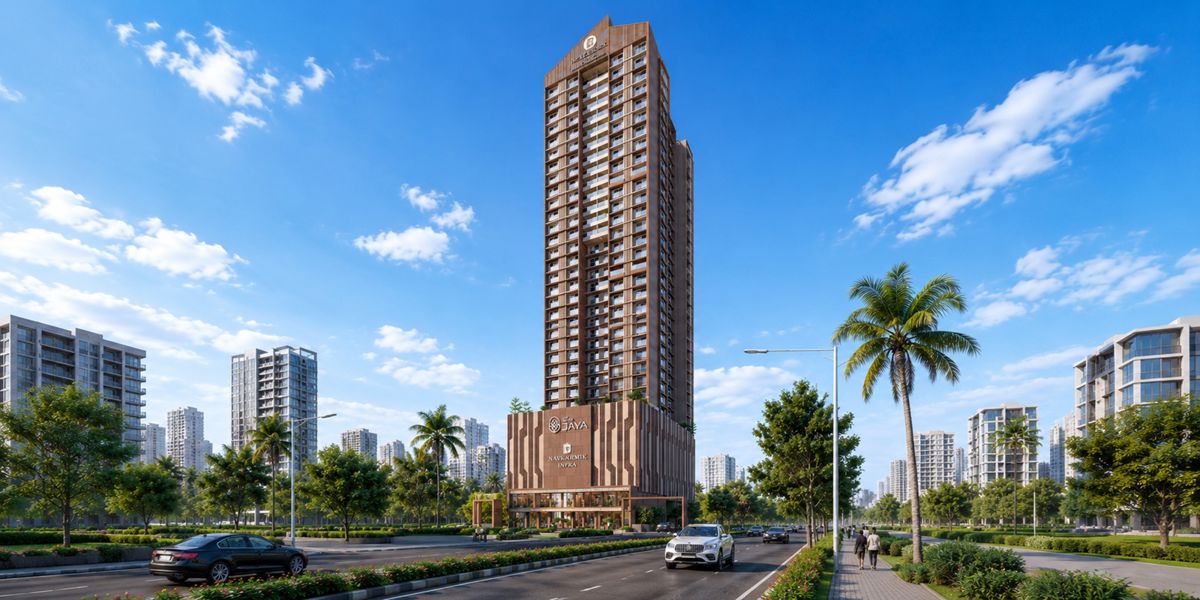
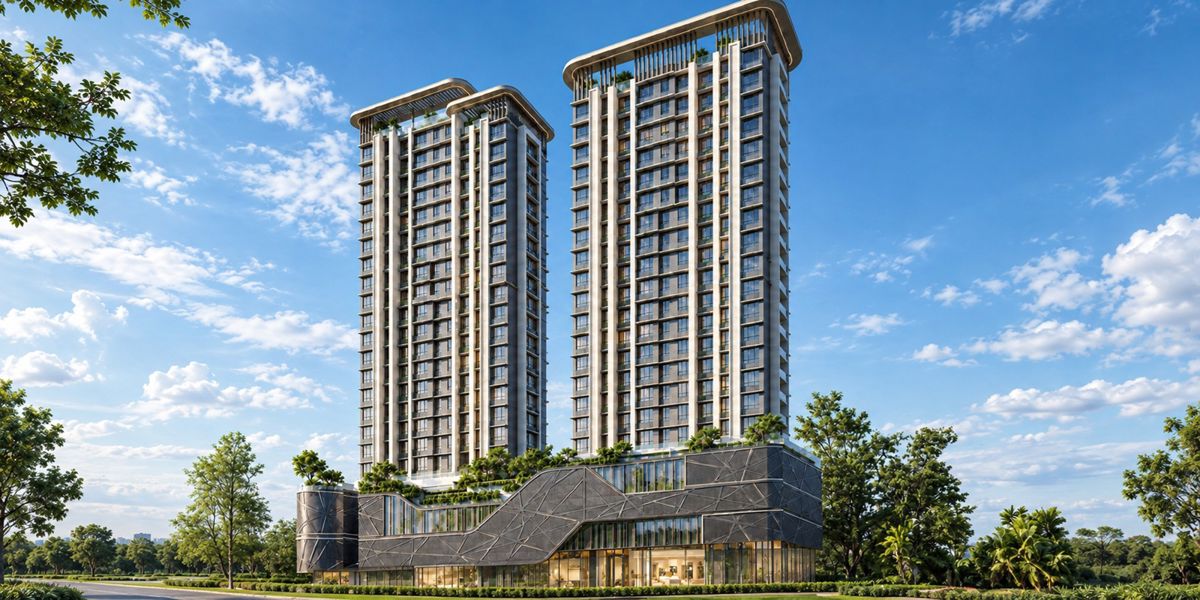
DTG Ashford is a residential real estate project by Dhariwal Thirani Group, located in Rajendra Nagar, Borivali East, Mumbai. The project offers thoughtfully designed 1 BHK, 1.5 BHK and 2 BHK apartments for homebuyers looking for a well-connected residential address in Mumbai's western suburbs.
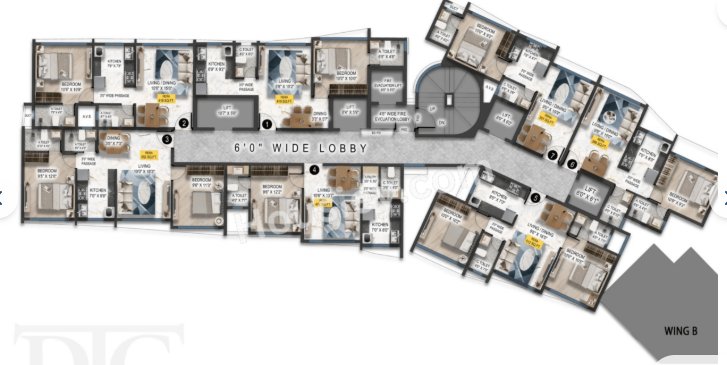
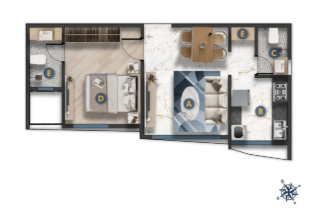
Spread across approximately 0.50 acres, DTG Ashford features modern residential spaces with carpet areas ranging from 351 to 602 sq. ft. The project is designed to provide comfortable urban living with practical layouts, contemporary specifications and lifestyle amenities.
Residents can enjoy amenities such as a gymnasium, children's play area, walking track, senior citizen area, party lawn, yoga zone and meditation area. Interior specifications include vitrified flooring, a granite kitchen platform and branded fittings.
Located near Dattapada Road in Rajendra Nagar, Borivali East, the project offers connectivity to Borivali Railway Station, Devipada Metro Station, Sky City Mall and key road networks. Its location makes it worth exploring for families, working professionals and homebuyers seeking a residential property in Mumbai.
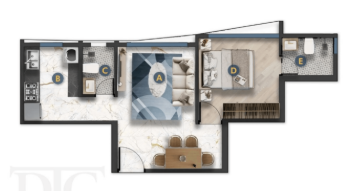
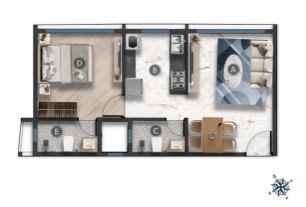
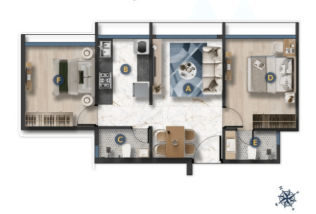
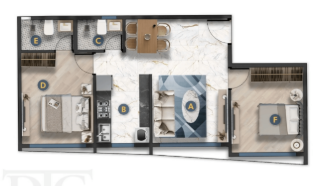
DTG Ashford offers 1 BHK, 1.5 BHK and 2 BHK apartment configurations, subject to availability. Interested buyers can enquire about current prices, floor plans, payment schedules, home loan eligibility and possession timelines through TrueRoot Realty.
Explore DTG Ashford with TrueRoot Realty to learn more about available apartments, project specifications and the homebuying process.
Project Highlights
- Project Name: DTG Ashford
- Developer: Dhariwal Thirani Group
- Location: Rajendra Nagar, Borivali East, Mumbai
- Configurations: 1 BHK, 1.5 BHK and 2 BHK
- Carpet Area: 351–602 sq. ft.
- Project Land Parcel: Approximately 0.50 acres
- Amenities: Gymnasium, kids' play area, walking track, party lawn, yoga and meditation zones
- Payment Plan: Construction Linked Plan (CLP)
- MahaRERA Registration Number: PM1180002600466
Contact TrueRoot Realty for the latest price list, apartment availability, detailed floor plans and site visit assistance.


.jpeg)

















.jpg)
1.jpg)
.jpg)
.jpg)
2.jpg)
.jpg)

2.jpg)
2.jpg)
6.jpg)

1.jpg)
.jpg)
.jpg)
3.jpg)
1.jpg)