



Main Menu
More Pages
Design & Developed By
Enquiry Now
Whatsapp
About Project
Brochure
1 Acres
Land Parcel
2
Towers
G+6P+30
Floors
1BHK, 2BHK
Configuration
411 - 710 Sqft
Carpet Area
Rera Number
December 2026
Target Possession
Dec 2027
RERA Possession
Project Details

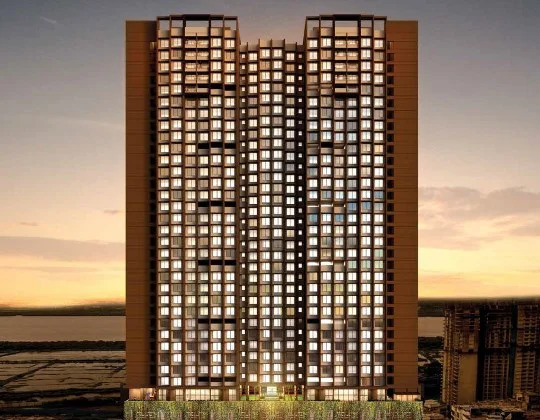
Kanakia Beverly Heights by Kanakia Spaces Realty is one of the well-known under-construction projects in Bhayandar East, Mira Bhayandar, offering low budget apartments. Kanakia Beverly Heights Bhayandar East is scheduled for possession in Dec, 2027. With almost all basic amenities in place, Kanakia Beverly Heights brings highly affordable yet beautiful. There are 1BHK and 2BHK apartments for sale, coming up in this project..

Kanakia Beverly Heights Mira Bhayandar is a RERA-registered project with registration number P51700051409. Kanakia Beverly Heights Bhayandar East has 2 towers, with 37 floors each and 231 units to offer. Spread over an area of 0.99 acres, Kanakia Beverly Heights Bhayandar East, Mira Bhayandar is one of the spacious projects in the Mira Bhayandar region.
 

Read More
Location Details
Bhayandar East, Mira Bhayandar

Star Bazaar - 2km

Bhayandar Railway Station - 2.4km

D-mart 3.1km

Pros & Cons

Bhayandar East is one of the attractive locations to own a home in Mira Bhayandar. It has a promising social and physical infrastructure and evolving neighbourhood. Bhayandar East, Mira Bhayandar has good connectivity to some of the important areas in the proximity such as topLandMarksLabel.
The internal and external development of Kanakia Beverly Heights is currently in progress and will be ready in due time. The construction at Kanakia Beverly Heights Bhayandar East, Mira Bhayandar is in full swing and most of the units are already sold.

Floor Plans
Plan Kit

Floor Plans Not Available

Pricing Details
Price Sheet
Carpet Area Price Parking Floor Plan
411 Sqft 68.43 Lacs
1 Car
1 Bike
Carpet Area Price Parking Floor Plan
575 Sqft 94.87 Lacs
1 Car
1 Bike
672 Sqft 1.10 Cr
1 Car
1 Bike
678 Sqft 1.11 Cr
1 Car
1 Bike
686 Sqft 1.13 Cr
1 Car
1 Bike
580 Sqft 95.70 Lacs
1 Car
1 Bike
634 Sqft 1.04 Cr
1 Car
1 Bike
690 Sqft 1.13 Cr
1 Car
1 Bike
699 Sqft 1.15 Cr
1 Car
1 Bike
710 Sqft 1.17 Cr
1 Car
1 Bike
Project Amenities
Gym
Gym
Power Backup
24X7 Power Backup
Lift
Lift
Sewage Treatment Plant
Rain Water Harvesting
Car Parking
Car Parking
CC TV
CC TV
Fire Fighting Systems
Swimming Pool
Swimming Pool
Sun Deck
Sun Deck
Gated Community
Gated Community
Garden
Garden
24X7 Water Supply
24X7 Water Supply
Childrens Play Area
Childrens Play Area
Day Care
Day Care
Library
Library
Skating Rink
Skating Rink
Jogging Track
Jogging Track
Indoor Games
Indoor Games
Badminton Court
Badminton Court
Shopping Center
Shopping Center
Table Tennis
Table Tennis
24X7 Security
24X7 Security
Basketball Court
Basketball Court
Senior Citizen Sitout
Yoga
Yoga/Meditation Area
Billiards
Billiards
Wifi
Wi-Fi Connectivity
Card Room
Card Room
House Keeping
House Keeping
Visitor Parking
Visitor Parking
Aerobics
Aerobics Room
Party Area
Party Area
Park
Park
Club House
Club House
1
Vitrified Tiles
2
Modular Kitchen
Book Your Site Visit Now!!
Signup Perks
Payment Scheme
Payment Schedule
Regular Standard Slabwise Payment as per construction, Maximum Loan Possible up to 90 %
Project Approved By
Central Bank HDFC Home Loan Bank of Baroda City Bank Bank of India State Bank of India ICICI Bank Bank of india Axis Bank Union Bank Kotank Mahindra Bank

Book Your Free Site Visit

Developer Information
logo
Kanakia Group
Experience : 36 Years
Total Projects : 40
Happy Families : 5k+
Kanakia Group began with a focus on values and integrity in building structures in real estate, hospitality, entertainment, and education sectors. They have received numerous awards and accolades for their quality developments and innovative approach, including ventures such as Cineline formerly Cinemax and RBK Educational Institutions. Their core values include customer focus, teamwork, integrity, creativity, and continuous self-development. Through a commitment to quality and innovation, Kanakia Group aims to enhance lifestyle standards and build a better community for a better tomorrow.
Read More
Project Faq's

The following legal documents are available on Trueroot Realty: Commencement CertificateLegal Title ReportLayout PlanProforma Allotment LetterProforma Sale Agreement. You can preview them directly on the project page or verify them independently on the official RERA portal using RERA number P51700051409.

No — Trueroot Realty follows a strict no-brokerage policy. You pay only the builder's official price — no commission, no hidden charges, and no middlemen. This applies to all projects listed on Trueroot Realty.

This project offers 23+ amenities. Key external amenities include Walking Track, Community Hall, party lawn, Indoor games, and Table Tennis.
Internal specifications include Fire Fighting and CCTV Camera. The complete amenities list is available on Trueroot Realty

Yes, a sample flat is available for viewing. Currently, the 1BHK/2BHK show flat is ready and can be visited. Book a free site visit through Trueroot Realty and our team will arrange everything.

Monthly maintenance details are available in the price sheet. You can download it from the project page on Trueroot Realty.

Buy
Rent
Login