



Main Menu
More Pages
Design & Developed By
Enquiry Now
Whatsapp
About Project
Brochure
1.2 acres
Land Parcel
2
Towers
G+4P+30
Floors
1BHK, 2BHK
Configuration
450 - 700 Sqft
Carpet Area
Rera Number
December 2030
Target Possession
DEC 2031
RERA Possession
Project Details

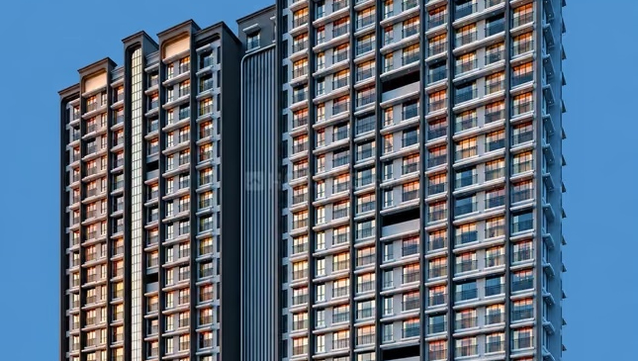
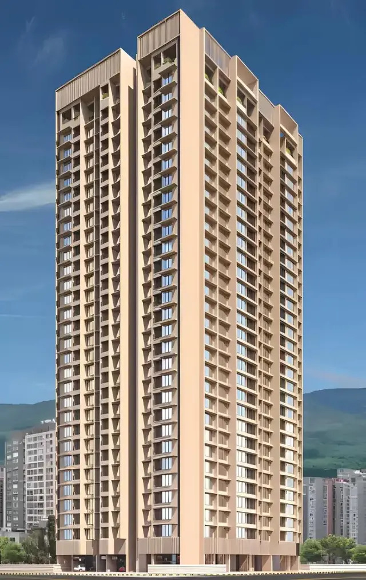
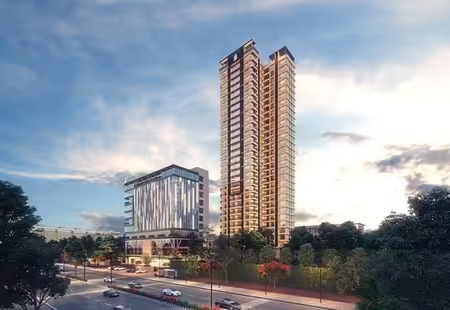
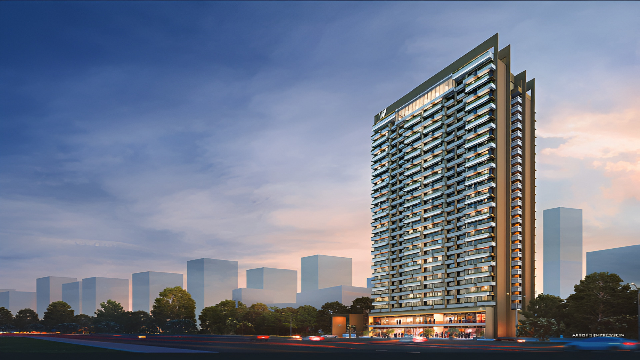
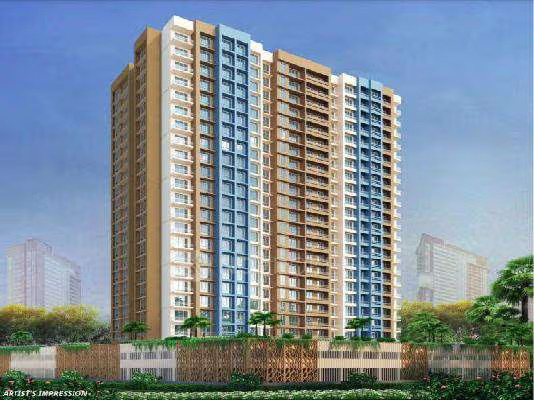
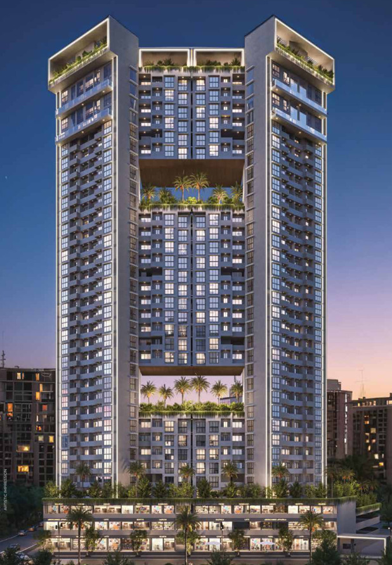
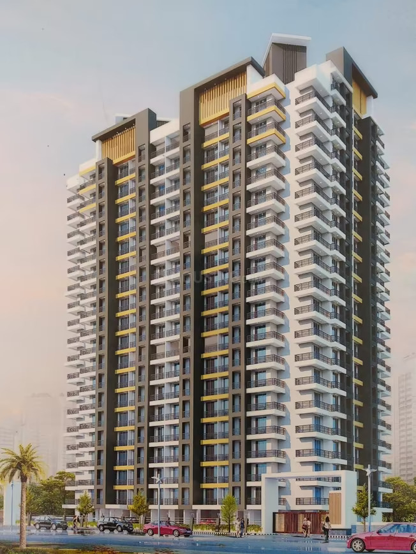
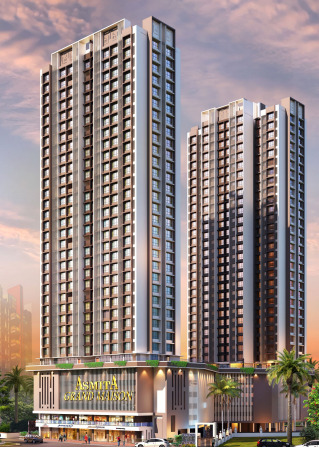
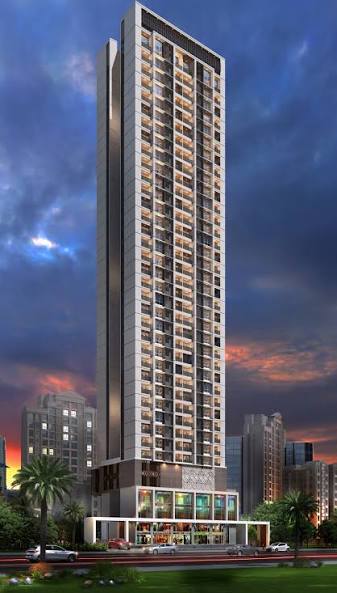
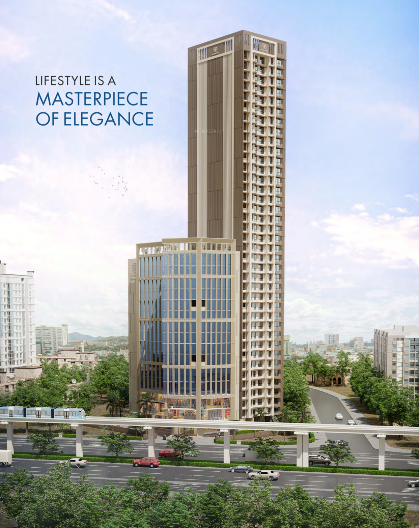
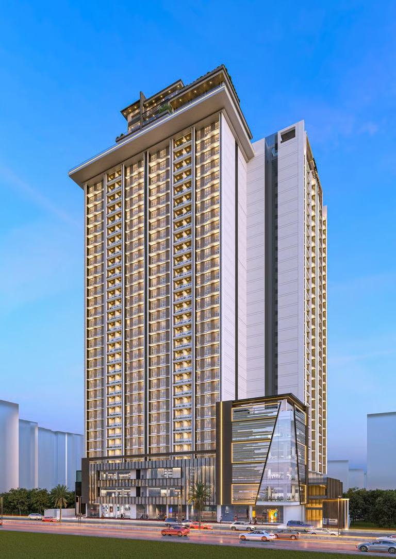
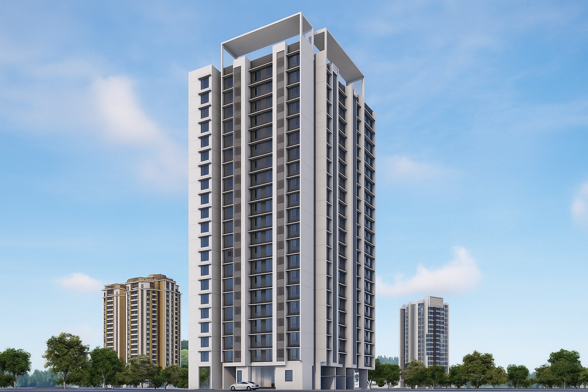
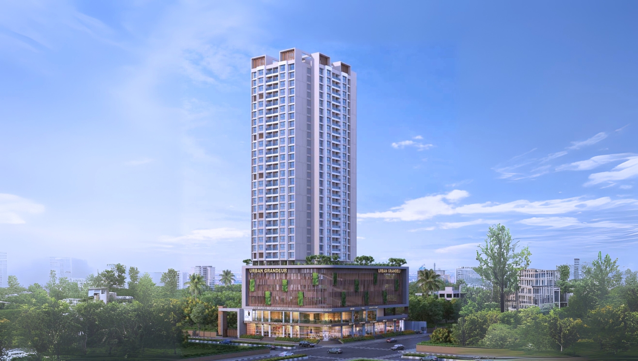
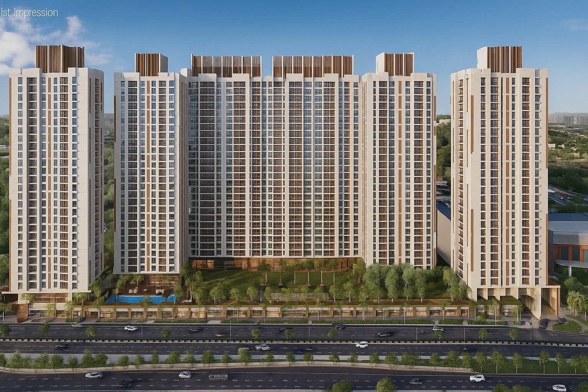
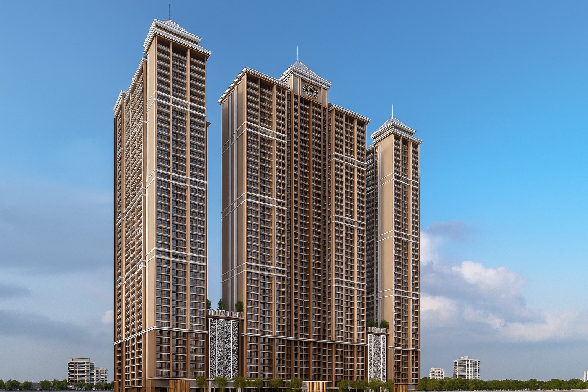
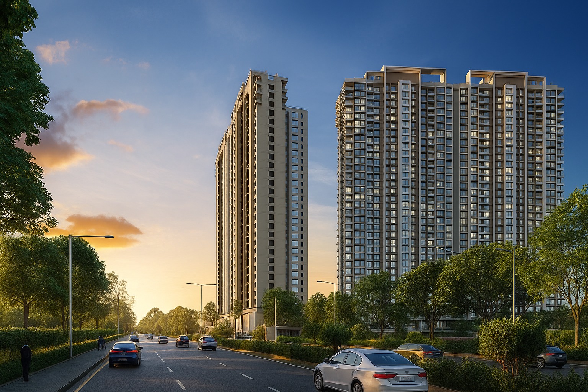
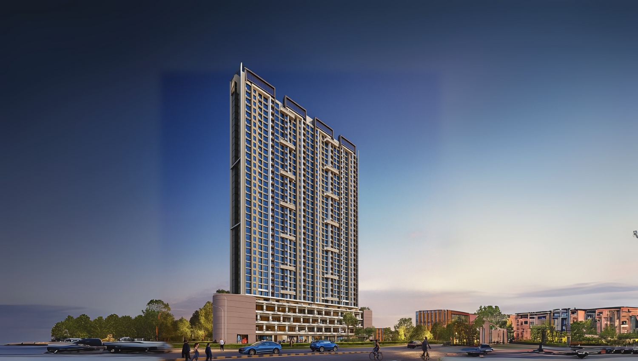
Bhutra Sky Heights 2.0 is a modern residential development in Mira Road East, offering thoughtfully designed 1 & 2 BHK residences for contemporary urban living. The project is associated with Bhutra Group and is located in the Kanakia / Unique Gardens area of Mira Road East, with convenient access to major roads, schools, hospitals, shopping and entertainment destinations. Bhutra Balaji Projects

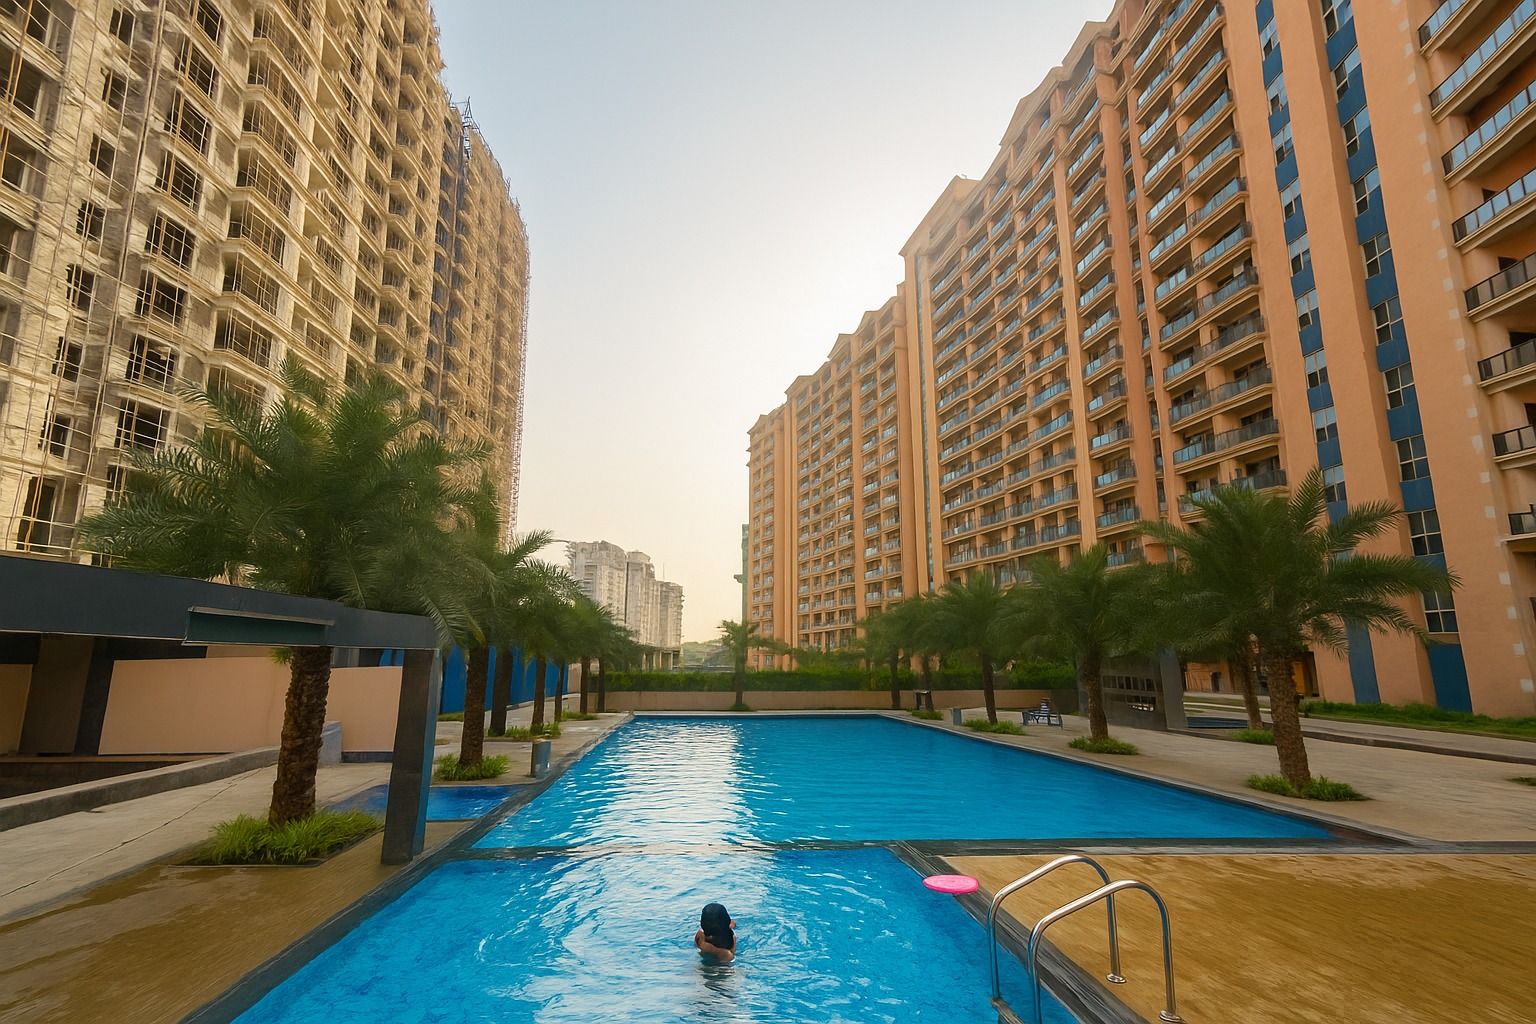
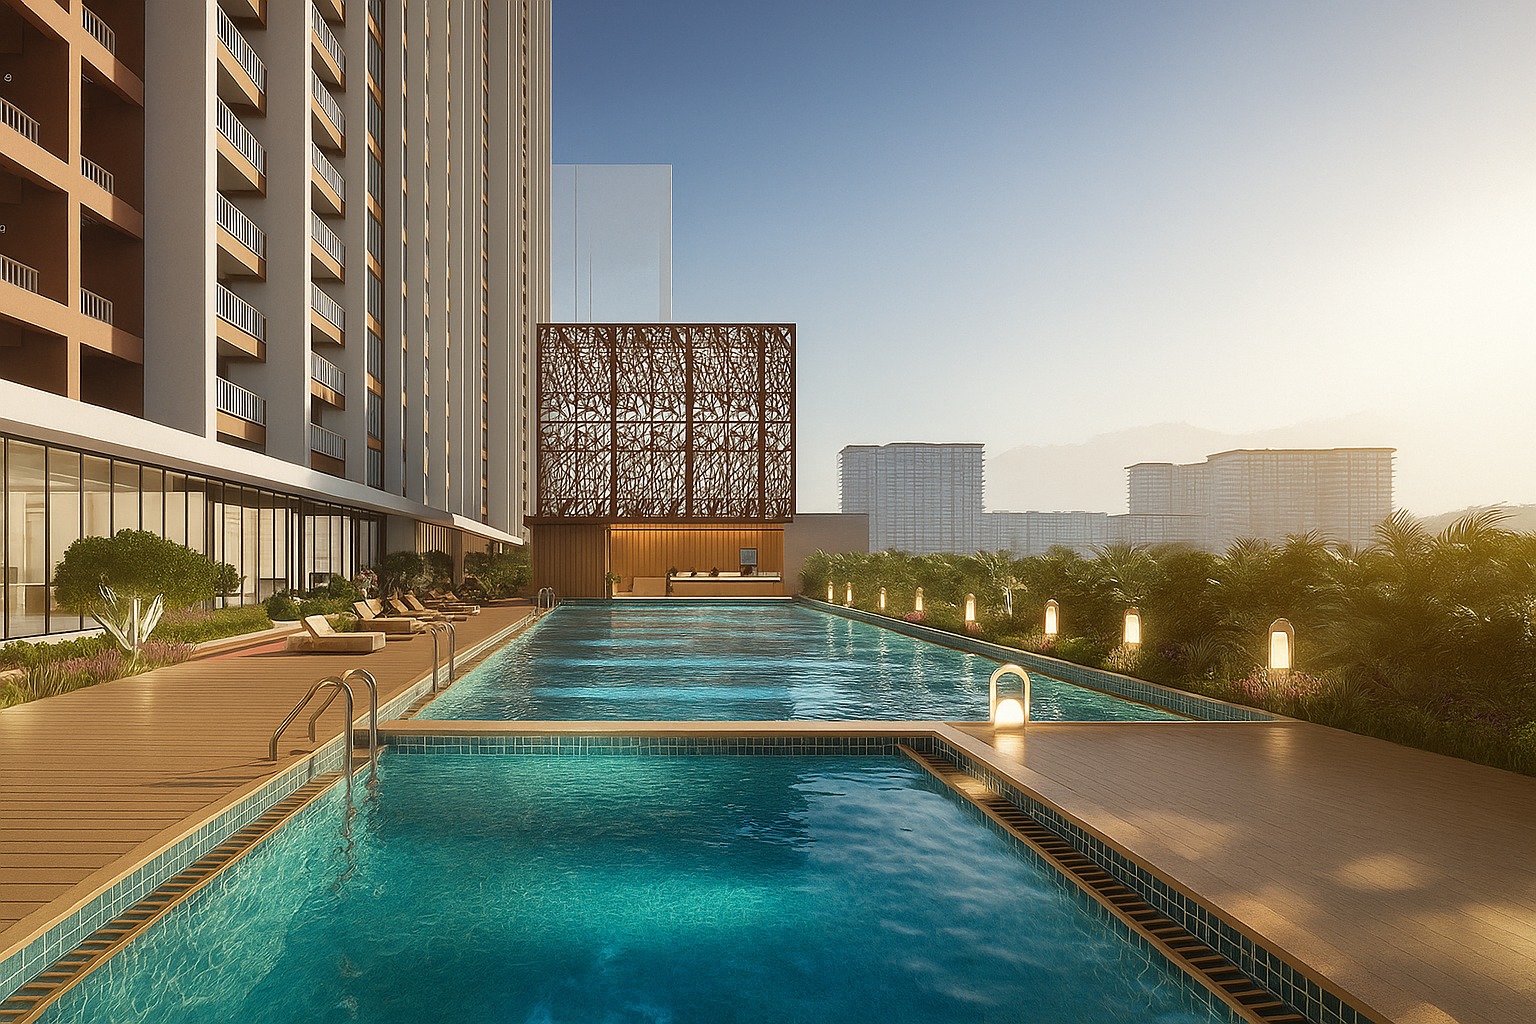
The project is planned as a high-rise development with lifestyle amenities such as a gymnasium, swimming pool, children's play area, walking/jogging track, meditation zone, indoor games and senior citizen areas. Its location provides connectivity towards Mira Road Railway Station, Western Express Highway and surrounding parts of the Mumbai Metropolitan Region. Housiey

Project: Bhutra Sky Heights 2.0
Developer: Bhutra Group
Location: Kanakia Road, Mira Road East
Configurations: 1 & 2 BHK
RERA: P51700055003
Land Parcel: Approx. 0.75 acre
Tower: 1 high-rise tower
RERA Possession: December 2029

Read More
Location Details
Bhutra Sky Heights 2.0, Kanakia Road, Mira Road East, Mira Bhayandar, Maharashtra – 401107, India.

Nearby Places – Bhutra Sky Heights 2.0

For your website listing, you can copy-paste:

  • Cineprime / Cinemax Mall, Kanakia Road – Nearby
  • Kanakia International School – Nearby
  • Santhome Public School – Nearby
  • Rahul International School – Nearby
  • Lotuss Multispecialty Hospital – Nearby
  • Galaxy Hospital – Nearby
  • D-Mart – Approx. 4 km
  • Mira Road Railway Station – Approx. 3 km
Pros & Cons
  • ???? Located in Navghar, Bhayandar East, a well-established residential locality.
  • ???? Bhayandar Railway Station is located nearby, supporting daily suburban travel.
  • ???? Good access to schools, colleges and educational institutions.
  • ???? Hospitals and healthcare facilities are available within the surrounding area.
  • ???? Located in Navghar, Bhayandar East, a well-established residential locality.
  • ???? Bhayandar Railway Station is located nearby, supporting daily suburban travel.
  • ???? Good access to schools, colleges and educational institutions.
  • ???? Hospitals and healthcare facilities are available within the surrounding area.
Floor Plans
Plan Kit
Pricing Details
Price Sheet
Carpet Area Price Parking Floor Plan
450 Sqft 80.0 Lacs
1 Car
1 Bike
Carpet Area Price Parking Floor Plan
700 Sqft 1.29 Cr
1 Car
1 Bike
Project Amenities
Cafeteria
Cafeteria
Gym
Gym
Power Backup
24X7 Power Backup
Lift
Lift
Restaurant
Restaurant
Sewage Treatment Plant
Rain Water Harvesting
Car Parking
Car Parking
CC TV
CC TV
Fire Fighting Systems
Swimming Pool
Swimming Pool
Sun Deck
Sun Deck
Gated Community
Gated Community
Garden
Garden
24X7 Water Supply
24X7 Water Supply
ATM
ATM
Childrens Play Area
Childrens Play Area
Intercom
InterCom
Temple
Temple
Day Care
Day Care
Library
Library
Skating Rink
Skating Rink
Grocery Shop
Grocery Shop
Conference Room
Conference Room
Jogging Track
Jogging Track
Indoor Games
Indoor Games
Badminton Court
Badminton Court
Shopping Center
Shopping Center
Table Tennis
Table Tennis
24X7 Security
24X7 Security
Basketball Court
Basketball Court
Senior Citizen Sitout
Yoga
Yoga/Meditation Area
Amphitheatre
Amphitheatre
Billiards
Billiards
Wifi
Wi-Fi Connectivity
Card Room
Card Room
Spa
Spa
House Keeping
House Keeping
Visitor Parking
Visitor Parking
Aerobics
Aerobics Room
Party Area
Party Area
Park
Park
Club House
Club House
1
Vitrified Tiles
2
Modular Kitchen
Book Your Site Visit Now!!
Signup Perks
Payment Scheme
Payment Schedule
Akash Angarika offers a payment structure where the buyer’s payments are linked to the progress of construction. After the initial booking and agreement-related payments, subsequent instalments are payable at predefined construction milestones.
Project Approved By
Central Bank HDFC Home Loan Bank of Baroda City Bank Bank of India State Bank of India ICICI Bank Bank of india Axis Bank Union Bank Kotank Mahindra Bank

Book Your Free Site Visit

Developer Information
logo
Bhutra Group
Experience : 25 Years
Total Projects : 20
Happy Families : 2K+
Bhutra Group is a real estate developer primarily operating in Mumbai and its suburbs, known for its focus on residential and commercial projects, meticulous planning, and modern designs. With decades of experience, they aim to fulfill property aspirations by blending innovative ideas with expertise, creating comfortable and convenient spaces. The group has a history of delivering projects with a reputation for quality, customer satisfaction, and legal transparency
Read More
Project Faq's

Bhutra Sky Heights 2.0 is located on Kanakia Road, Mira Road East, Mira Bhayandar, Maharashtra – 401107.

The project is developed by Bhutra Group, a real estate developer with projects in the Mumbai Metropolitan Region.

The project offers 1 & 2 BHK residential apartments, subject to current availability.

The project features lifestyle amenities such as a swimming pool, gymnasium, children's play area, jogging/walking track, meditation zone, indoor games and senior citizen area.

The project is close to Kanakia International School, hospitals, shopping and entertainment destinations, Mira Road Railway Station and Western Express Highway, providing convenient connectivity across Mira Road and the MMR.

Buy
Rent
Login