



Main Menu
More Pages
Design & Developed By
Enquiry Now
Whatsapp
About Project
Brochure
1 Acres
Land Parcel
1
Towers
G+3P+32
Floors
1BHK, 2BHK, 3BHK
Configuration
387 - 737 Sqft
Carpet Area
Rera Number
December 2027
Target Possession
Dec 2028
RERA Possession
Project Details

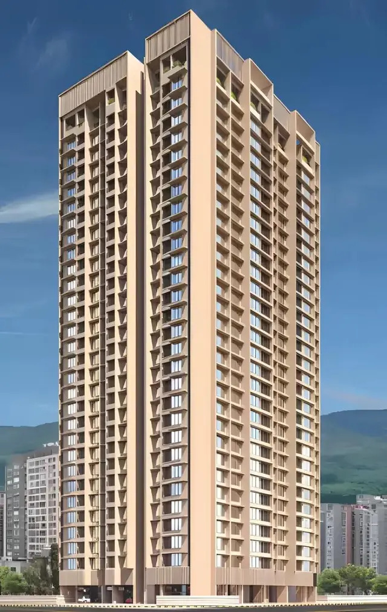
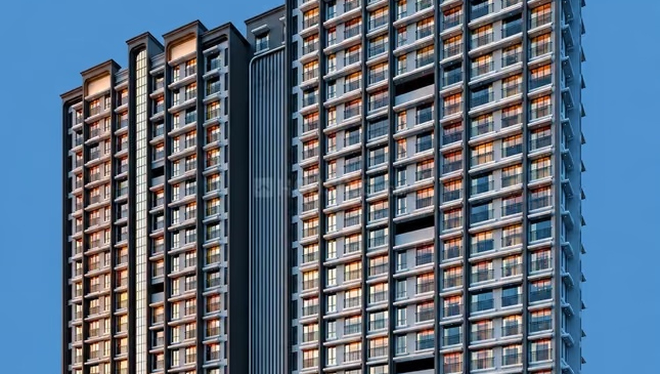
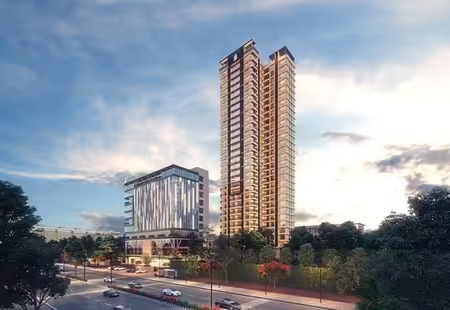
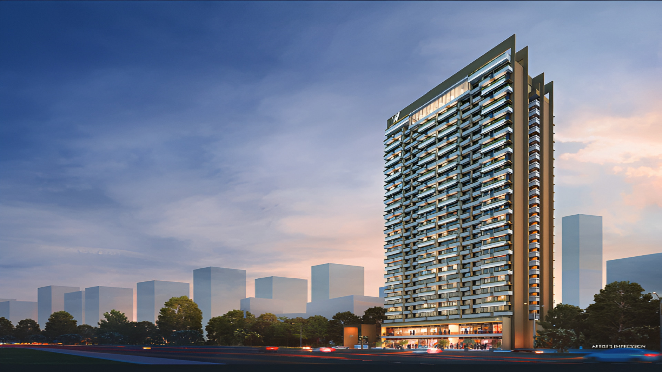
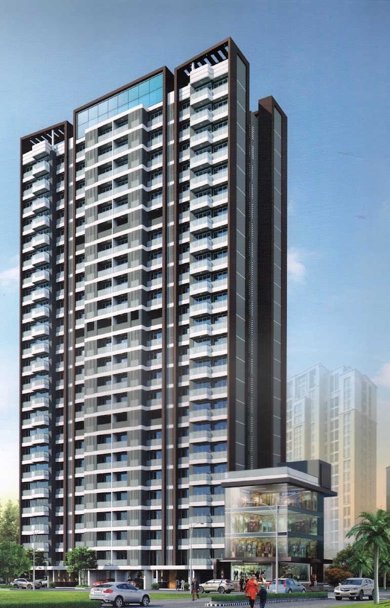
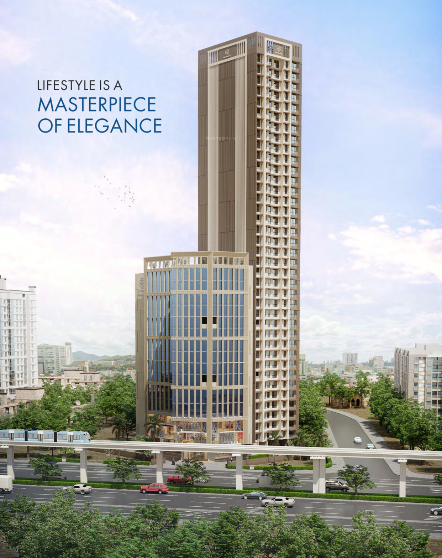
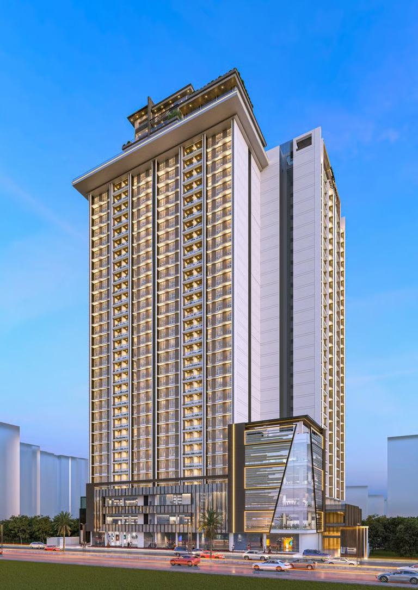
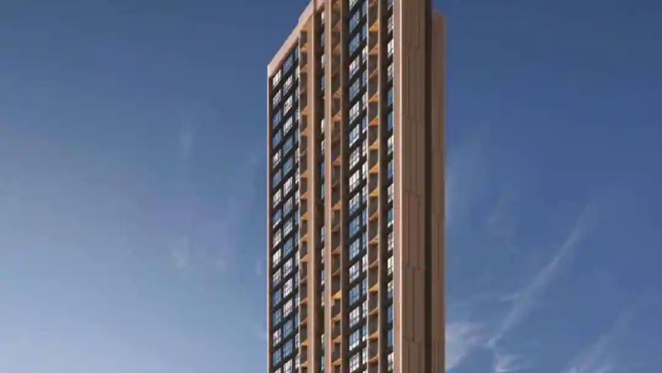
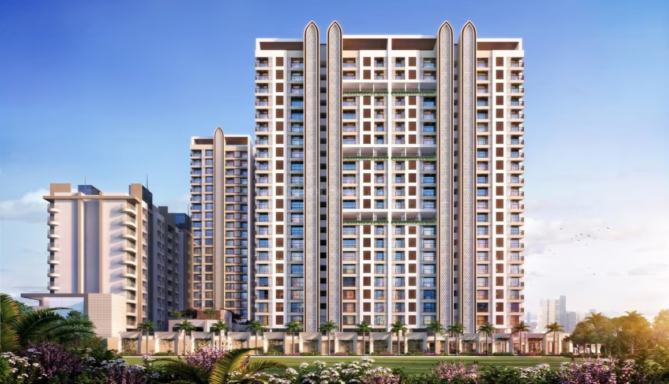
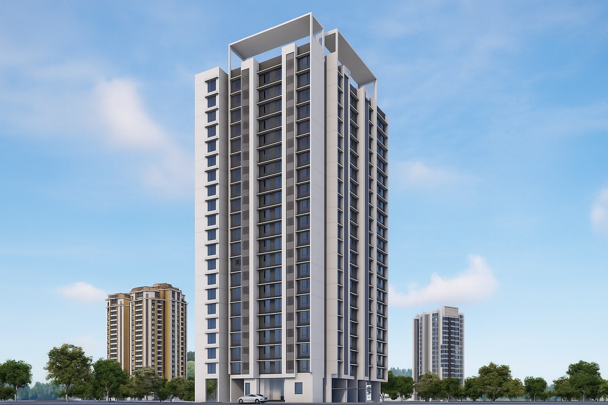
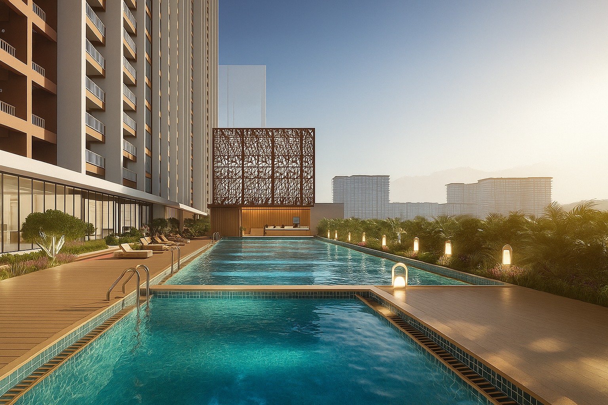
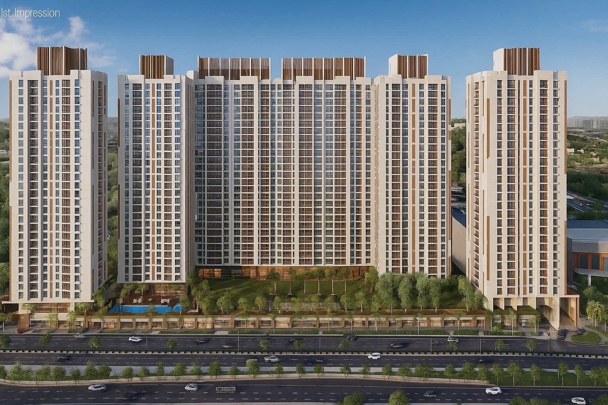
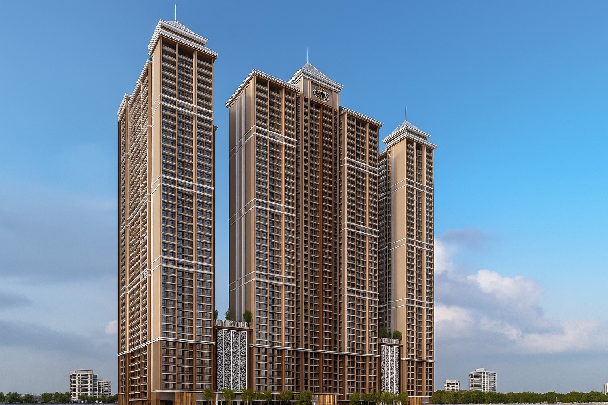
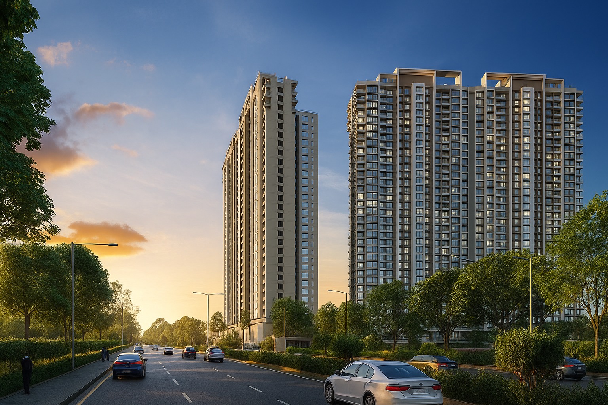
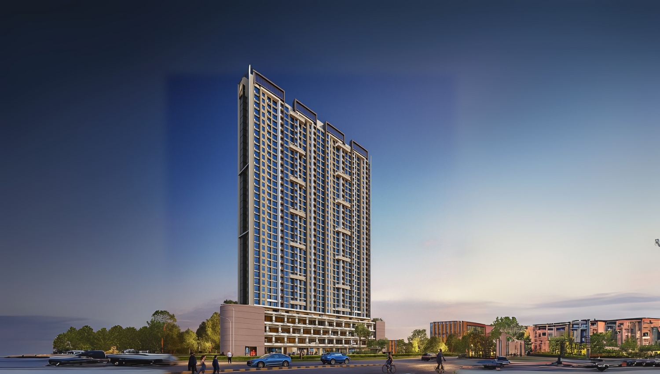
Pramanik Walchand Avenue by PRAMANIK HOUSING is a newly launched project in the Mira Bhayandar, offering spacious apartments in a mid-range budget. This affordable luxury project brings you apartments in Mira Road, which are scheduled for possession in Dec, 2028. Pramanik Walchand Avenue Mira Bhayandar is a RERA-registered project with registration number P51700056323. Pramanik Walchand Avenue Mira Road has single tower, with 29 floors each and 224 units to offer. This project is spread over an area of 1.04 acres. With all the basic amenities available, Pramanik Walchand Avenue Mira Road, Mira Bhayandar offers comfort and a lifestyle at a reasonable price.

Read More
Location Details
Premier Seaview, Kanakia Rd, opp. Santhome Public School, Unique Gardens, Gaurav City, Mira Road East, Mira Bhayandar, Maharashtra 401107

D Mart - 2.2 km

RBK School - 650 m

Mira Road Station - 2 km

Pros & Cons

If you are looking to invest in a mid-range project, Pramanik Walchand Avenue is the right choice for you as it offers the most lifestyle-friendly investment options in the Mira Bhayandar property market. As per Pramanik Walchand Avenue Price List, a 1BHK Apartment is available at a starting price of Rs. 66.57 L, while a 2BHK Apartment is offered at Rs. 89.63 L onwards. Those who are looking for investment opportunities in Pramanik Walchand Avenue may find it worthy from a long-term perspective and as the construction progresses, the price rise would become evident.

Flooring - Polished tiles with grey veining in white and off-white finishes. - Matte finish beige tiles for bathrooms. - Black stone s at bathroom entrances. - Tile skirting matching floor finish

Floor Plans
Plan Kit

Floor Plans Not Available

Pricing Details
Price Sheet
Carpet Area Price Parking Floor Plan
387 Sqft 61.92 Lacs
1 Car
1 Bike
Carpet Area Price Parking Floor Plan
529 Sqft 84.64 Lacs
1 Car
1 Bike
548 Sqft 87.68 Lacs
1 Car
1 Bike
575 Sqft 92.0 Lacs
1 Car
1 Bike
578 Sqft 92.48 Lacs
1 Car
1 Bike
579 Sqft 92.64 Lacs
1 Car
1 Bike
593 Sqft 94.88 Lacs
1 Car
1 Bike
607 Sqft 97.12 Lacs
1 Car
1 Bike
Carpet Area Price Parking Floor Plan
737 Sqft 1.17 Cr
1 Car
1 Bike
Project Amenities
Cafeteria
Cafeteria
Gym
Gym
Power Backup
24X7 Power Backup
Lift
Lift
Sewage Treatment Plant
Rain Water Harvesting
Car Parking
Car Parking
CC TV
CC TV
Fire Fighting Systems
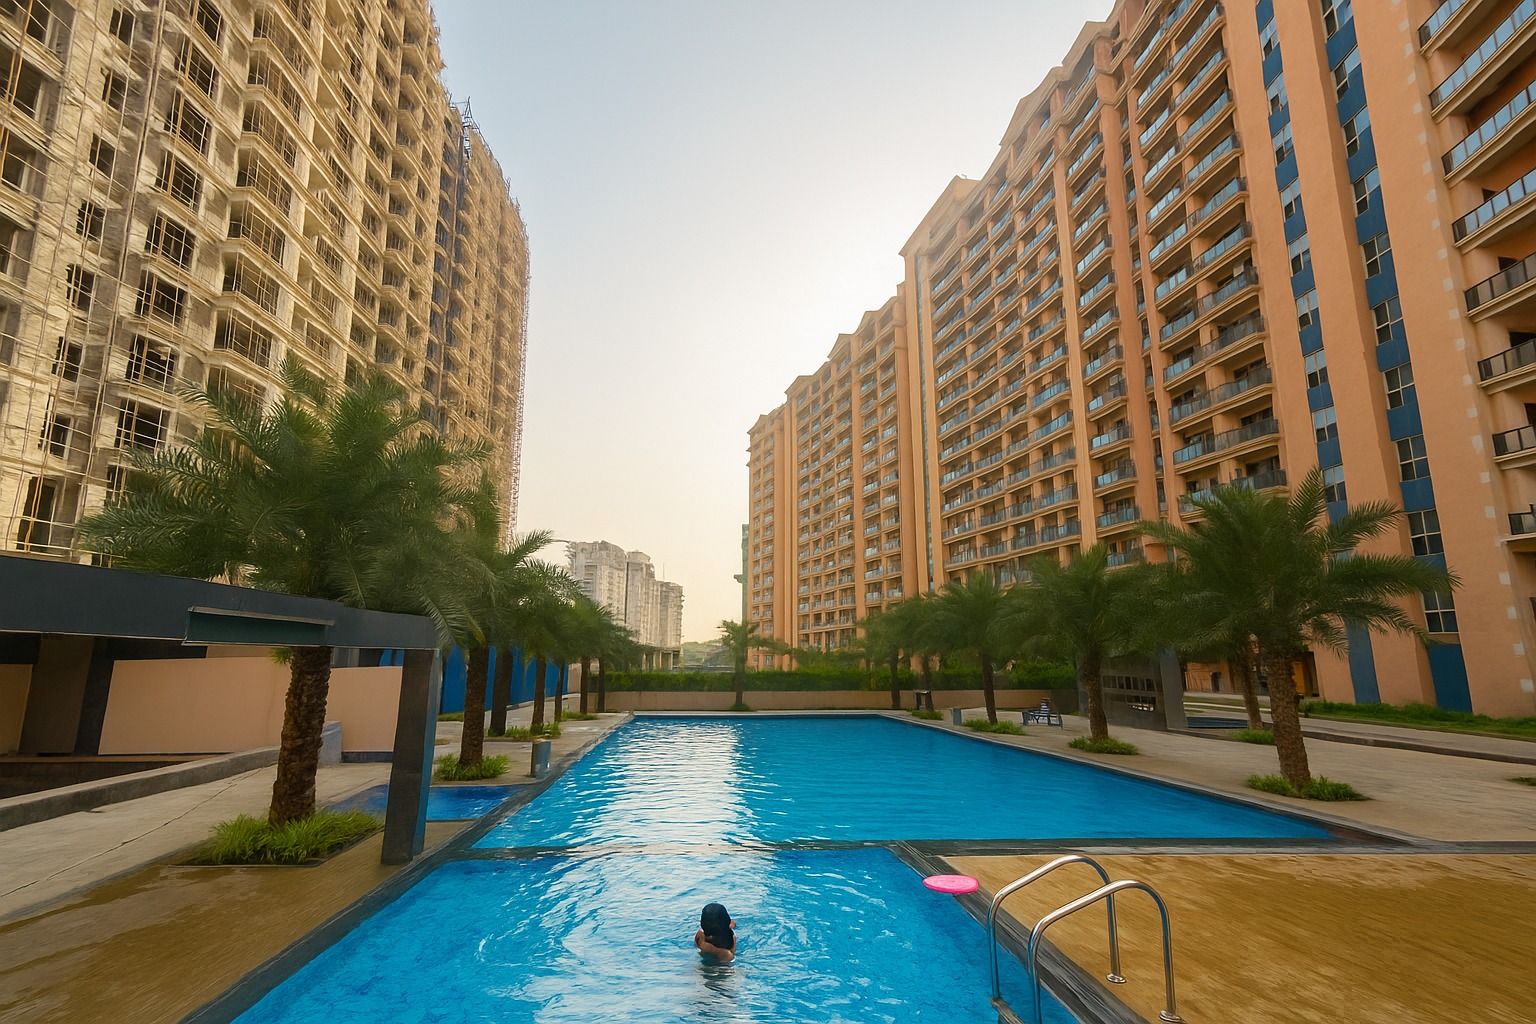
Swimming Pool
Swimming Pool
Gated Community
Gated Community
Garden
Garden
24X7 Water Supply
24X7 Water Supply
Childrens Play Area
Childrens Play Area
Day Care
Day Care
Library
Library
Skating Rink
Skating Rink
Jogging Track
Jogging Track
Indoor Games
Indoor Games
Badminton Court
Badminton Court
Table Tennis
Table Tennis
24X7 Security
24X7 Security
Basketball Court
Basketball Court
Senior Citizen Sitout
Yoga
Yoga/Meditation Area
Wifi
Wi-Fi Connectivity
House Keeping
House Keeping
Visitor Parking
Visitor Parking
Aerobics
Aerobics Room
Party Area
Party Area
Park
Park
Club House
Club House
1
Vitrified Tiles
2
Modular Kitchen
Book Your Site Visit Now!!
Signup Perks
Payment Scheme
Payment Schedule
Regular Standard Slabwise Payment as per construction, Maximum Loan Possible up to 90 %
Project Approved By
Central Bank HDFC Home Loan Bank of Baroda City Bank Bank of India State Bank of India ICICI Bank Bank of india Axis Bank Union Bank Kotank Mahindra Bank

Book Your Free Site Visit

Developer Information
logo
Walchand
Experience : 45 Years
Total Projects : 45
Happy Families : 5K+
Seth Walchand Hirachand was a visionary Indian industrialist and nationalist who founded the Walchand group in the early 20th century. Considered a pioneer of Indian industry, he established some of the country's first modern enterprises in key sectors like construction, aviation, and automobile manufacturing.
Read More
Project Faq's

The following legal documents are available on Trueroot Realty: Commencement CertificateLegal Title ReportLayout PlanProforma Allotment LetterProforma Sale Agreement. You can preview them directly on the project page or verify them independently on the official RERA portal using RERA number P51700056323.

. No — Trueroot Realty follows a strict no-brokerage policy. You pay only the builder's official price — no commission, no hidden charges, and no middlemen. This applies to all projects listed on Trueroot Realty.

This project offers 23+ amenities. Key external amenities include Walking Track, Community Hall, party lawn, Indoor games, and Table Tennis.
Internal specifications include Fire Fighting and CCTV Camera. The complete amenities list is available on Trueroot Realty.

Yes, a sample flat is available for viewing. Currently, the 1BHK/2BHK show flat is ready and can be visited. Book a free site visit through Trueroot Realty and our team will arrange everything.

Monthly maintenance details are available in the price sheet. You can download it from the project page on Trueroot Realty.

Buy
Rent
Login