Main Menu
More Pages
Design & Developed By
Enquiry Now
Whatsapp
About Project
Brochure
2.5 acres
Land Parcel
1
Towers
2B+G
Floors
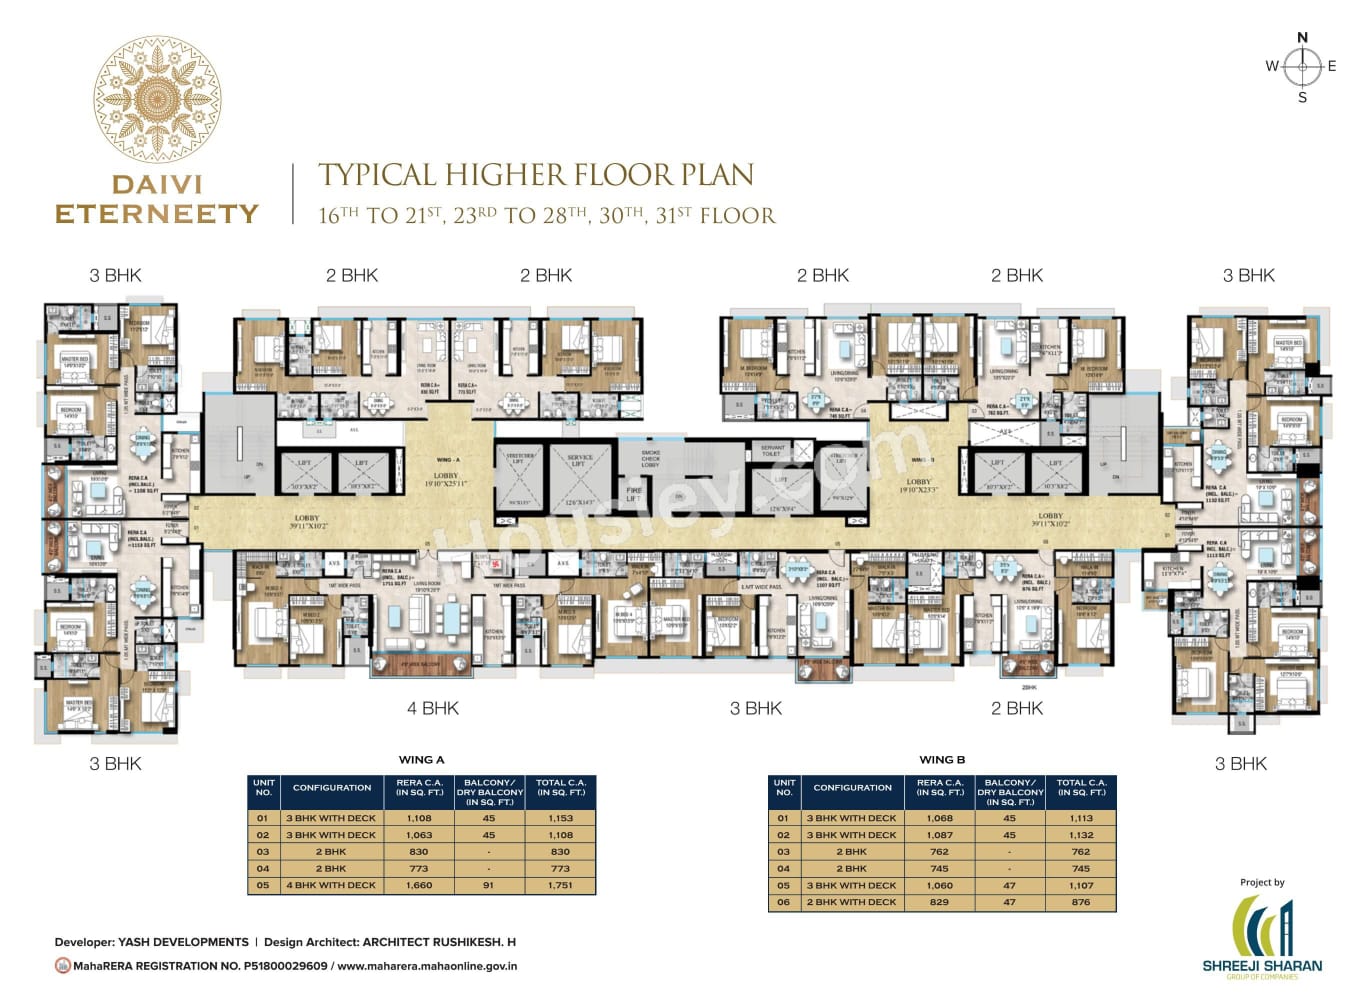
2BHK, 3BHK, 4BHK
Configuration
745 - 1751 Sqft
Carpet Area
Rera Number
December 2026
Target Possession
Dec 2026
RERA Possession
Project Details

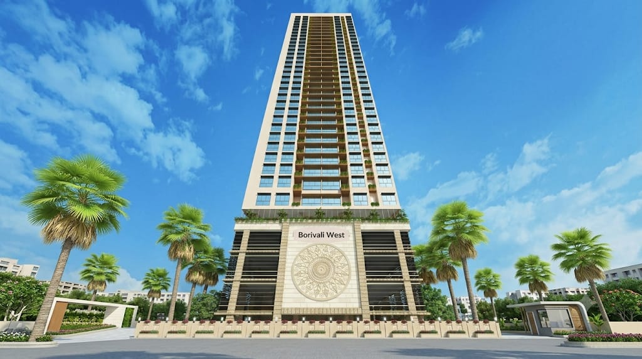
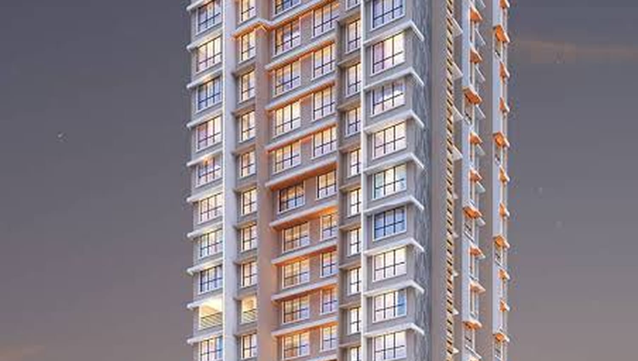
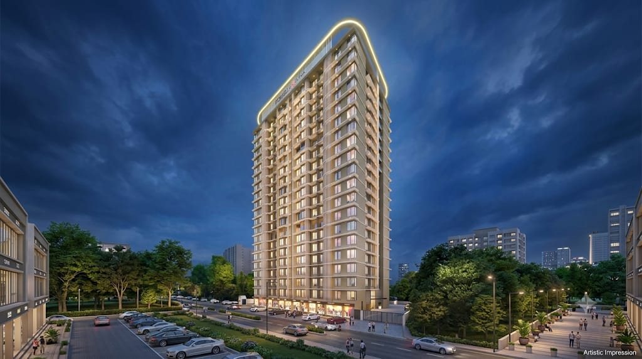
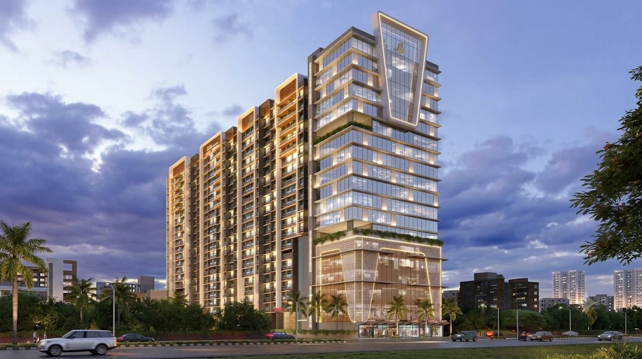
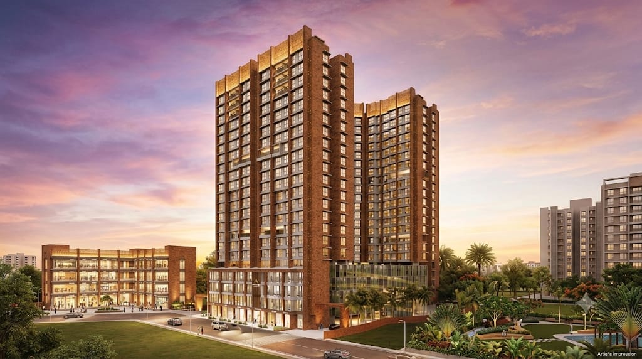
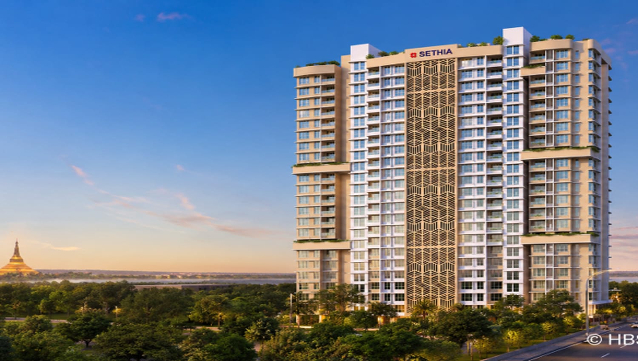
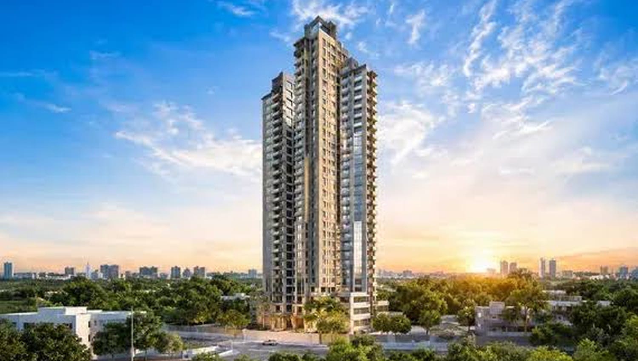
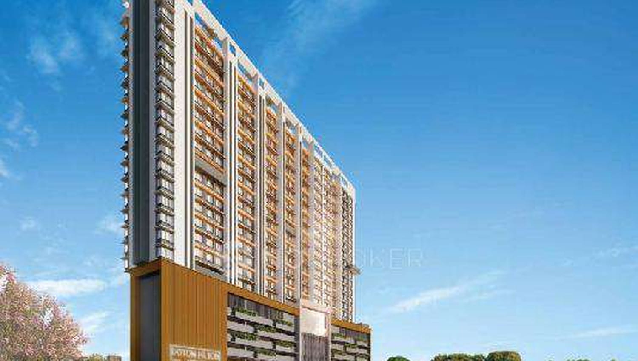
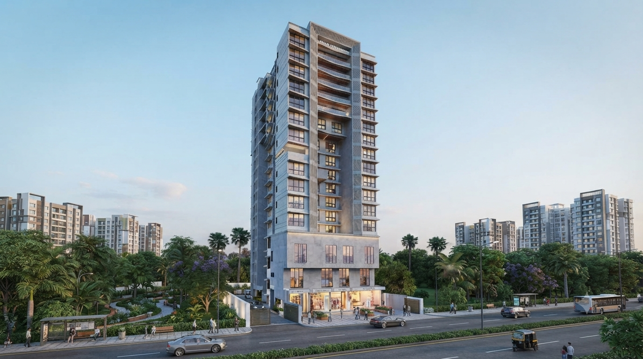
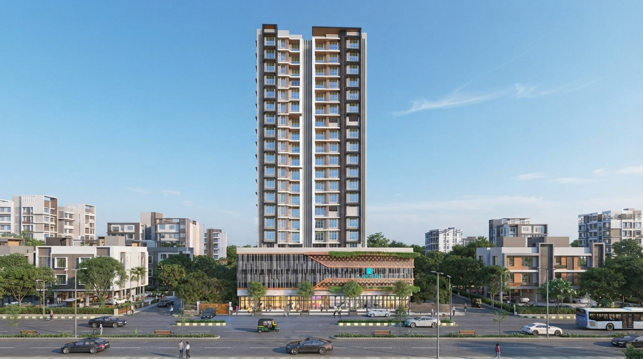
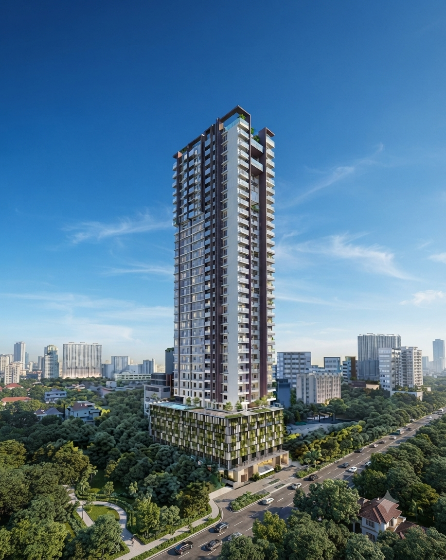
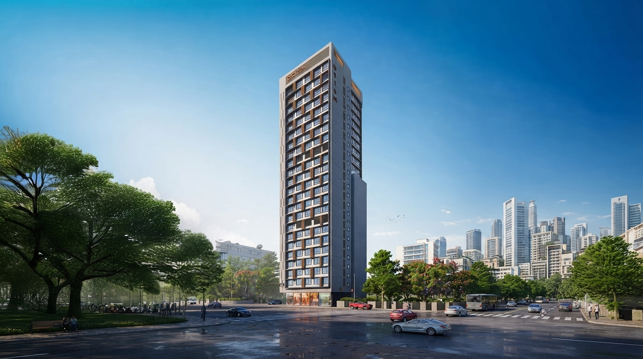
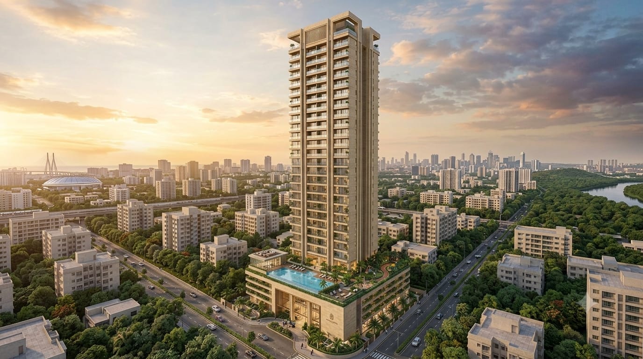
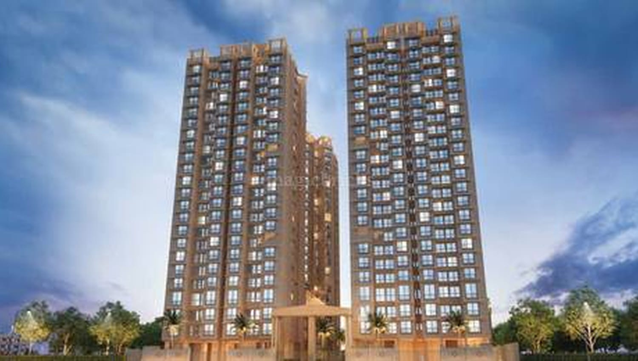
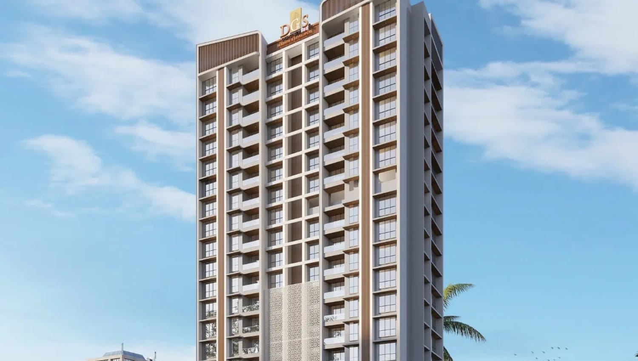
Daivi Eterneety Borivali West is a premium residential project developed by Shreeji Sharan Group, located in Dev Nagar and Sai Baba Nagar, Borivali West, Mumbai. The project offers thoughtfully designed 2 BHK, 3 BHK and 4 BHK apartments for homebuyers seeking spacious residences in one of Mumbai's established western suburban neighbourhoods.

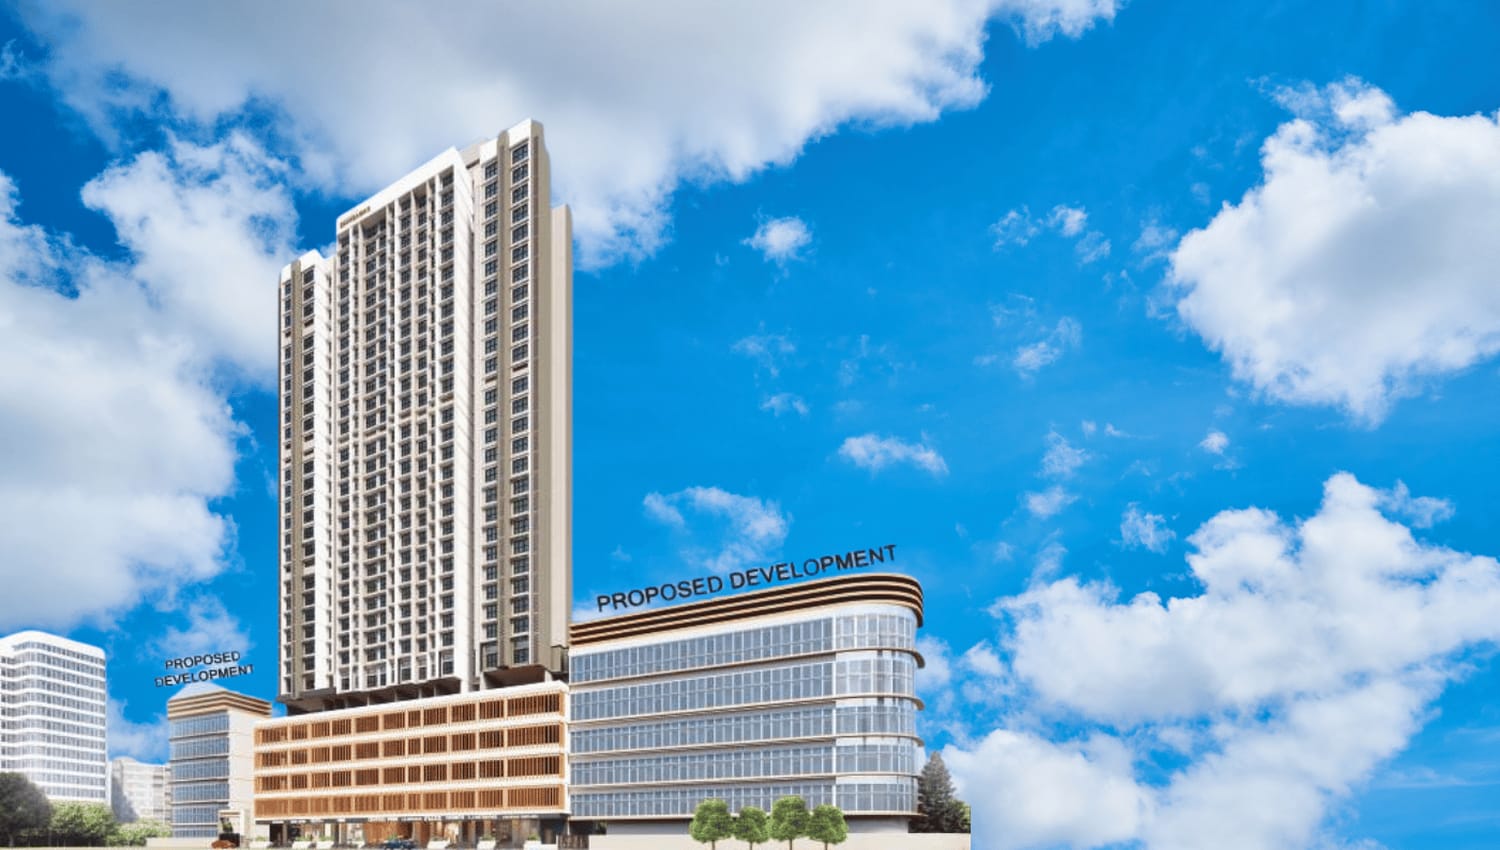
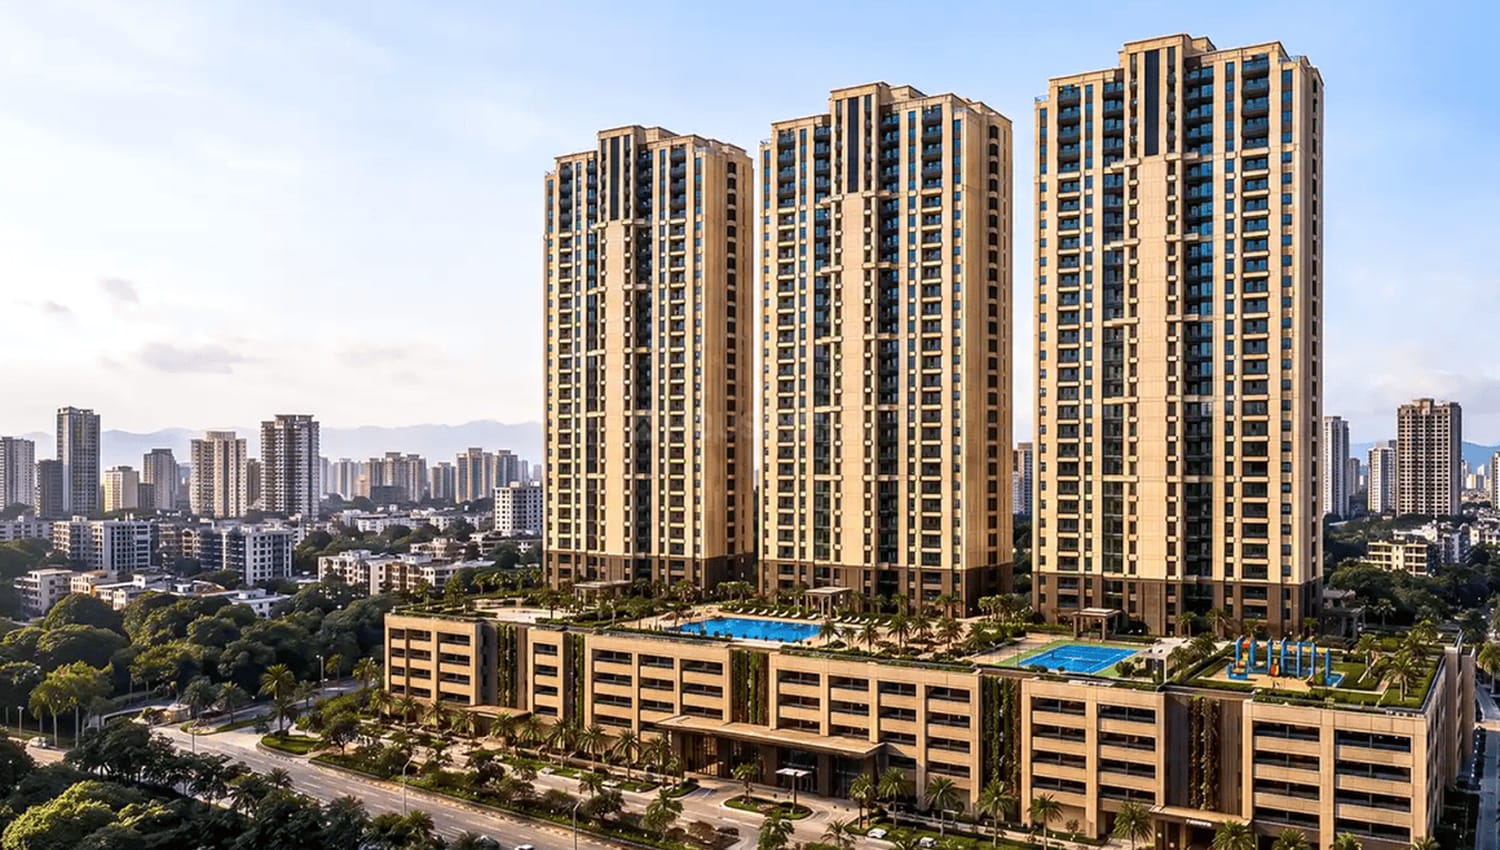
Spread across approximately 2.5 acres, Daivi Eterneety features a residential tower with 2 basements, a ground floor, 4 podium levels and 27 upper floors. The project offers apartment carpet areas ranging from approximately 745 sq. ft. to 1,751 sq. ft., depending on the configuration.

Residents can enjoy a range of lifestyle amenities, including a gymnasium, infinity swimming pool, jogging track, children's play area, senior citizen seating area, landscaped spaces, terrace garden, amphitheatre, library and business lounge. The project also highlights features such as a double-height entrance lobby, valet parking and dedicated recreational spaces.

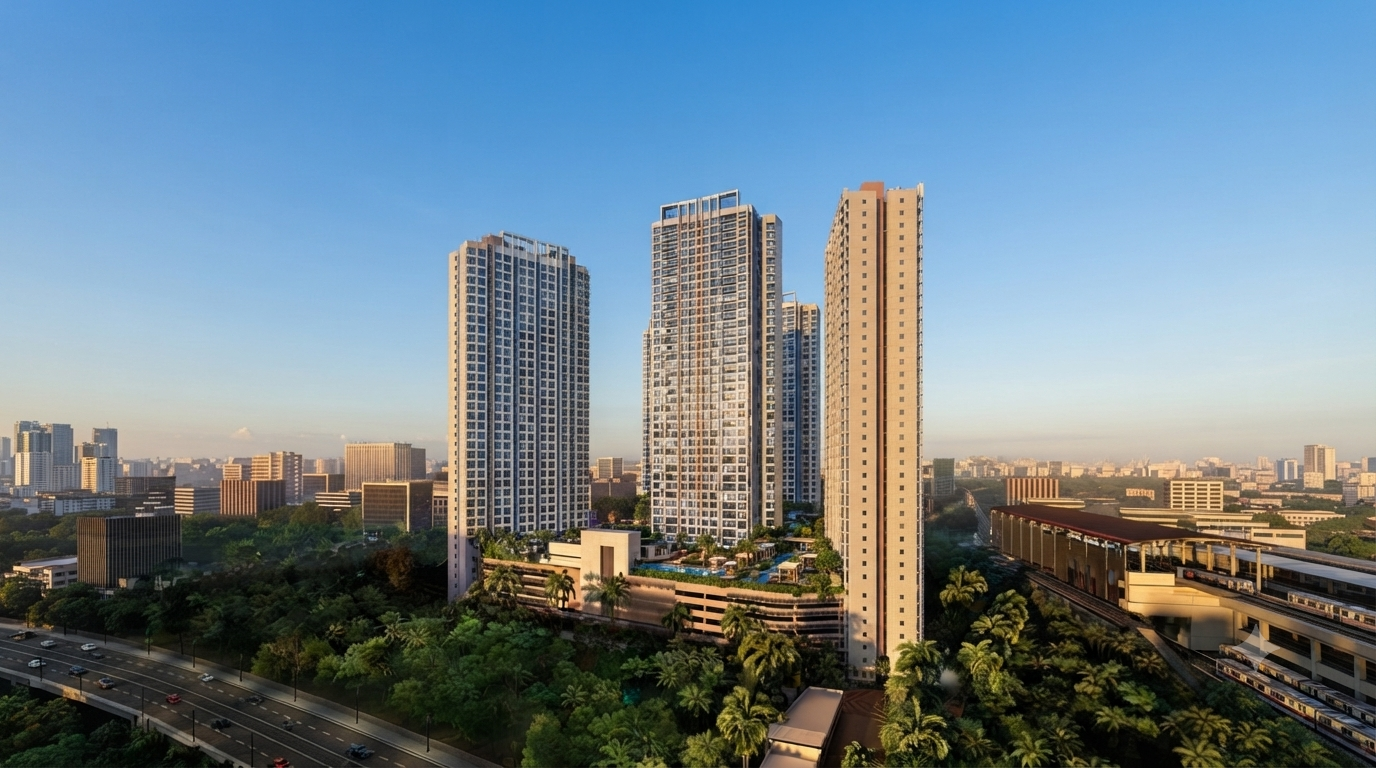
Daivi Eterneety enjoys connectivity to S.V. Road, Borivali Railway Station, shopping destinations, hospitals, schools and religious landmarks. Its location in Borivali West makes it an option for families looking for premium 2 BHK, 3 BHK or 4 BHK flats in Mumbai's western suburbs.

The project is registered under Maharashtra RERA with registration number P51800029609. The listed RERA possession date is December 2026. Buyers should verify the latest construction status, possession schedule, apartment availability and applicable charges before making a purchase decision.

Read More
Location Details
Dev Nagar and Sai Baba Nagar, Opposite M.K.N. Bhatia High School, Next to Heena Elegance, Borivali West, Mumbai, Maharashtra – 400092.
  • Raghuleela Mega Mall: Approximately 400 metres
  • Vijay Sales: Approximately 500 metres
  • DMart: Approximately 800 metres
  • Reliance Mall: Approximately 1.2 km
Pros & Cons

Daivi Eterneety enjoys connectivity to S.V. Road, Borivali Railway Station, shopping destinations, hospitals, schools and religious landmarks. Its location in Borivali West makes it an option for families looking for premium 2 BHK, 3 BHK or 4 BHK flats in Mumbai's western suburbs.

Daivi Eterneety enjoys connectivity to S.V. Road, Borivali Railway Station, shopping destinations, hospitals, schools and religious landmarks. Its location in Borivali West makes it an option for families looking for premium 2 BHK, 3 BHK or 4 BHK flats in Mumbai's western suburbs.

Floor Plans
Plan Kit
Pricing Details
Price Sheet
Carpet Area Price Parking Floor Plan
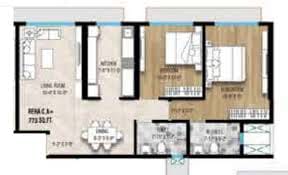
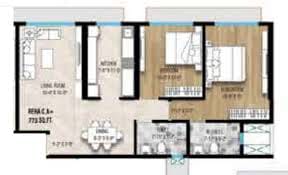
745 Sqft 2.60 Cr
1 Car
1 Bike
762 Sqft 2.66 Cr
1 Car
1 Bike
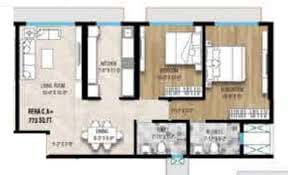
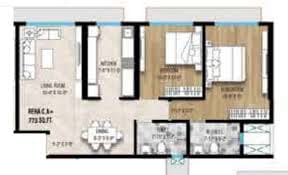
773 Sqft 2.70 Cr
1 Car
1 Bike
Carpet Area Price Parking Floor Plan
830 Sqft 2.90 Cr
1 Car
1 Bike
1,108 Sqft 3.87 Cr
1 Car
1 Bike
Carpet Area Price Parking Floor Plan
1,751 Sqft 6.12 Cr
1 Car
1 Bike
Project Amenities
Cafeteria
Cafeteria
Gym
Gym
Power Backup
24X7 Power Backup
Lift
Lift
Restaurant
Restaurant
Sewage Treatment Plant
Rain Water Harvesting
Car Parking
Car Parking
CC TV
CC TV
Fire Fighting Systems
Swimming Pool
Swimming Pool
Sun Deck
Sun Deck
Gated Community
Gated Community
Garden
Garden
24X7 Water Supply
24X7 Water Supply
ATM
ATM
Childrens Play Area
Childrens Play Area
Intercom
InterCom
Temple
Temple
Day Care
Day Care
Library
Library
Skating Rink
Skating Rink
Grocery Shop
Grocery Shop
Conference Room
Conference Room
Jogging Track
Jogging Track
Indoor Games
Indoor Games
Badminton Court
Badminton Court
Shopping Center
Shopping Center
Table Tennis
Table Tennis
24X7 Security
24X7 Security
Basketball Court
Basketball Court
Senior Citizen Sitout
Yoga
Yoga/Meditation Area
Amphitheatre
Amphitheatre
Billiards
Billiards
Wifi
Wi-Fi Connectivity
Card Room
Card Room
Spa
Spa
House Keeping
House Keeping
Visitor Parking
Visitor Parking
Aerobics
Aerobics Room
Party Area
Party Area
Park
Park
Club House
Club House
1
Vitrified Tiles
2
Modular Kitchen
Book Your Site Visit Now!!
Signup Perks
Payment Scheme
Payment Schedule
Payment Scheme: Construction Linked Payment Plan (CLP) Payment Structure: Stage-wise instalments according to construction progress and the agreed payment schedule. Home Loan: Financing is subject to the buyer's eligibility, lender approval and applicable terms. Booking Amount: Confirm the current booking amount and initial payment requirements with the developer. Additional Charges: Stamp duty, registration, GST where applicable, parking charges and other contractual costs should be checked in the latest cost sheet. The exact payment schedule, down payment and total apartment cost may vary by unit and agreement. Obtain the latest official price sheet before making a booking.
Project Approved By
Central Bank HDFC Home Loan Bank of Baroda City Bank Bank of India State Bank of India ICICI Bank Bank of india Axis Bank Union Bank Kotank Mahindra Bank

Book Your Free Site Visit

Developer Information
logo
Shreeji Sharan Group
Experience : 30yrs
Total Projects : 11
Happy Families : 2000+
We believe in continuously evolving with new real estate trends and exploring new ways of living. We deliver to our customers the joy of living, the serenity of space and the place to interact with their families. A place for their children to grow. A place for them to rest and relax. A dream home with a beautiful environment, futuristic architecture, the finest quality and unique designs.
Read More
Project Faq's

Daivi Eterneety is located at Dev Nagar and Sai Baba Nagar, opposite M.K.N. Bhatia High School and next to Heena Elegance, Borivali West, Mumbai, Maharashtra – 400092.

The MahaRERA registration number of Daivi Eterneety is P51800029609. Buyers can verify the registration details and available project documents on the official Maharashtra RERA portal.

Daivi Eterneety offers 2 BHK, 3 BHK and 4 BHK residential apartments. The listed carpet area ranges from approximately 745 sq. ft. to 1,751 sq. ft., depending on the apartment configuration.

The project source lists December 2026 as the RERA possession date and target possession date. Buyers should verify the latest MahaRERA disclosures and their agreement for sale for the applicable possession timeline.

Daivi Eterneety offers a Construction Linked Payment Plan (CLP), with instalments generally linked to construction progress. The exact booking amount, instalment schedule, home loan options and applicable charges should be confirmed with the developer.

Buy
Rent
Login