Main Menu
More Pages
Design & Developed By
Enquiry Now
Whatsapp
About Project
Brochure
0.52 acres
Land Parcel
1
Towers
1B+G+1C+3P+16
Floors
2BHK, 3BHK
Configuration
659 - 1053 Sqft
Carpet Area
Rera Number
December 2028
Target Possession
Dec 2028
RERA Possession
Project Details

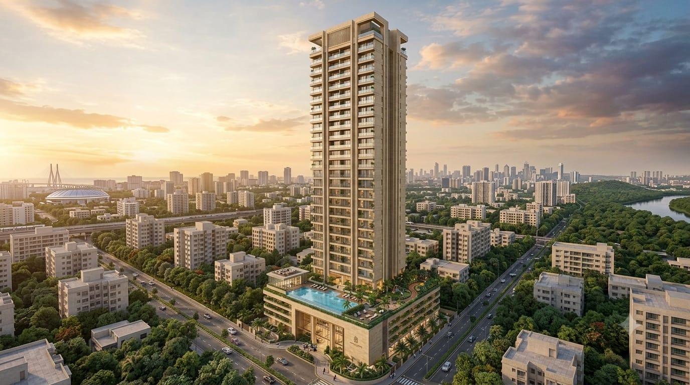
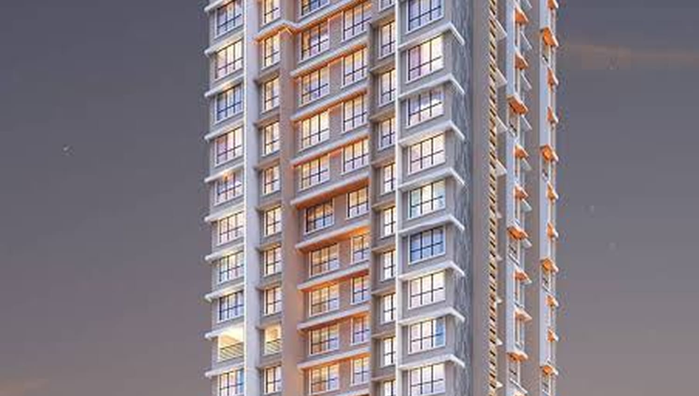
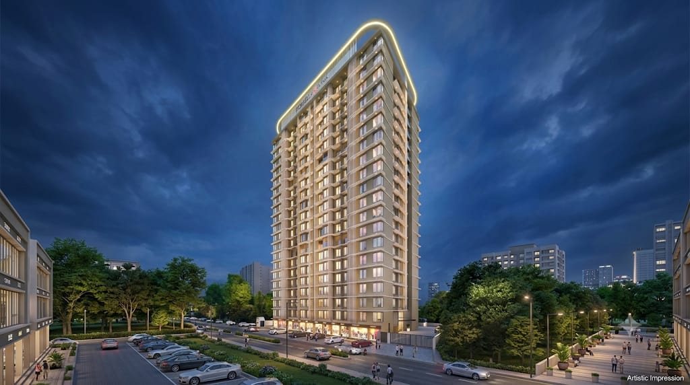
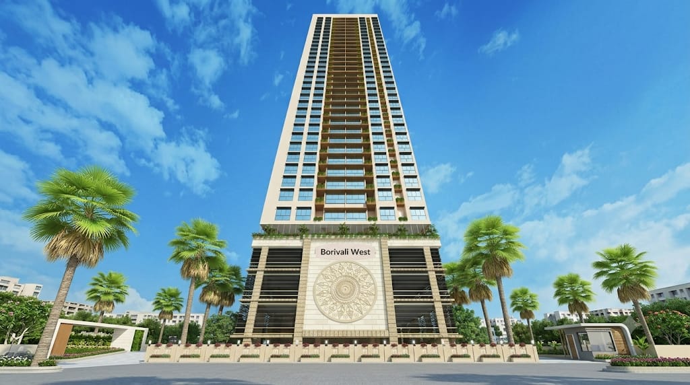
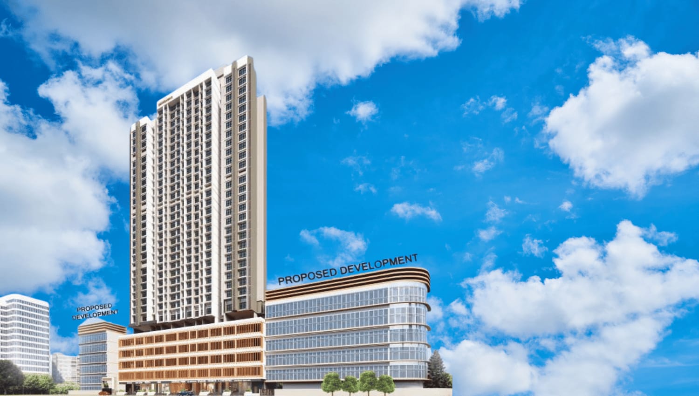
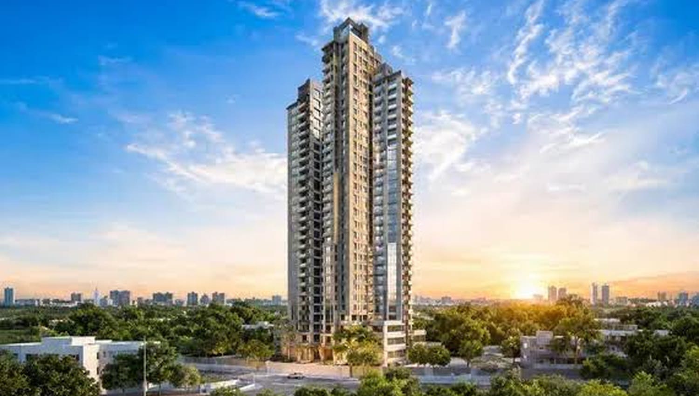
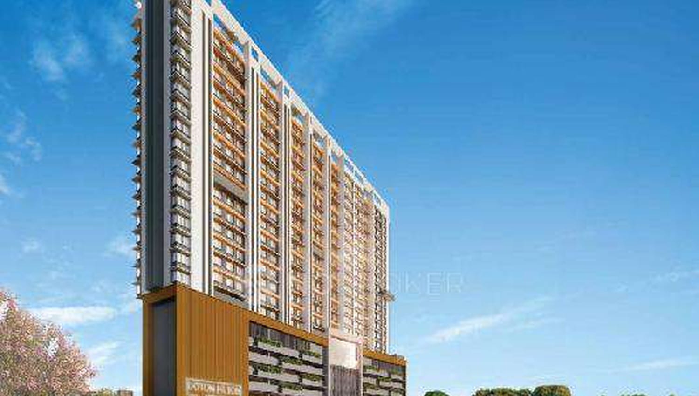
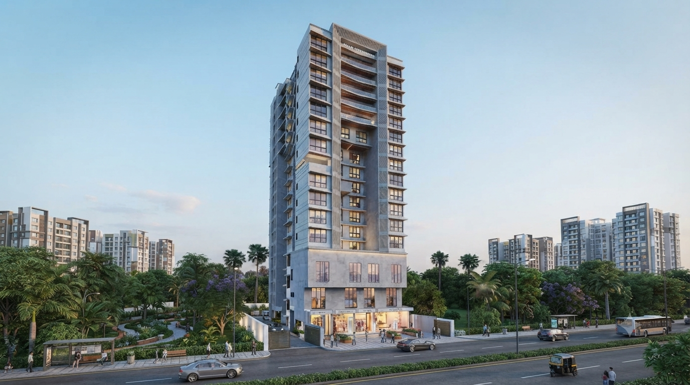
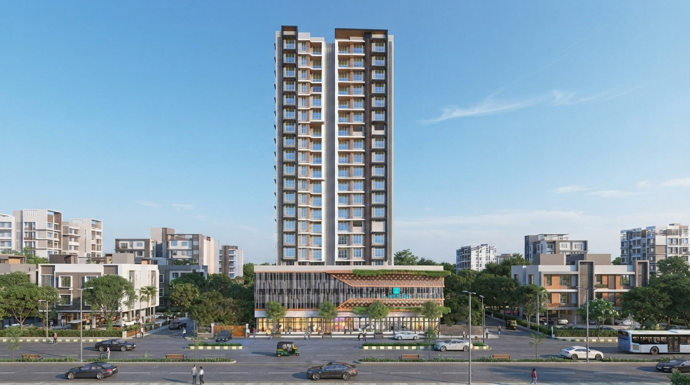
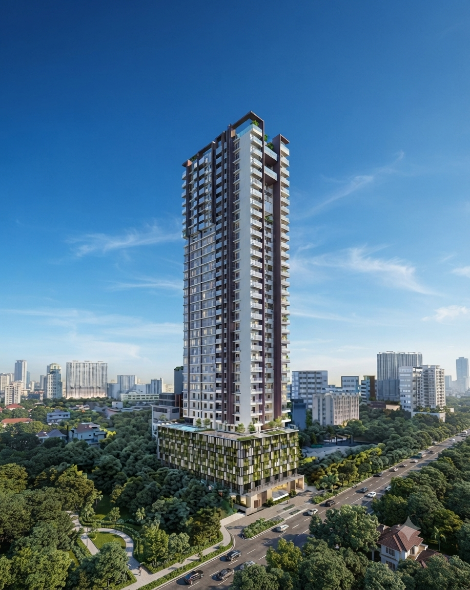
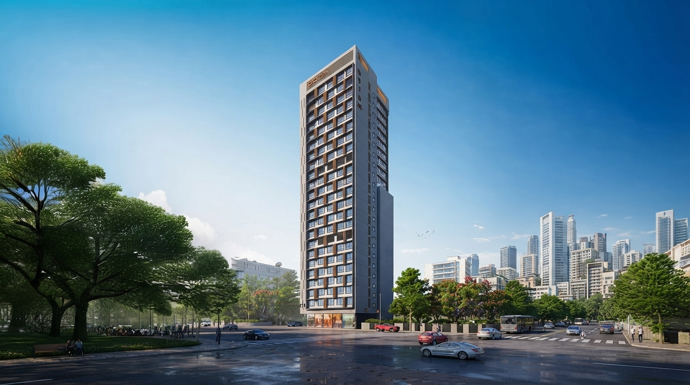
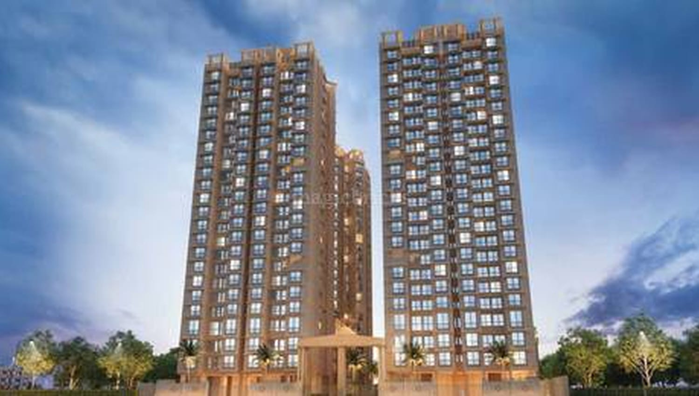
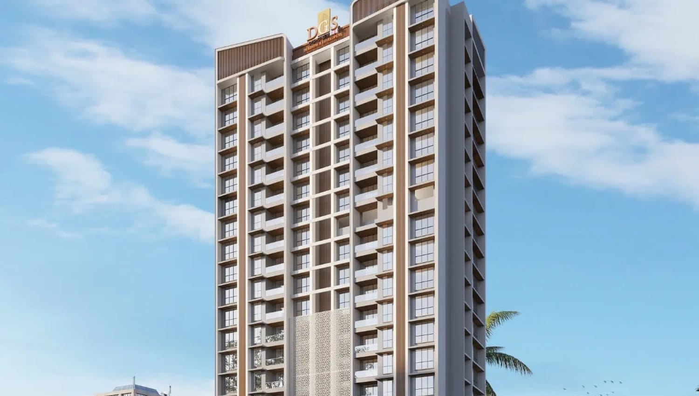
DGS Sheetal Madhumilan Borivali West is a premium residential project by DGS Group, located in the well-connected Govind Nagar, Borivali West, Mumbai. Spread across approximately 0.52 acres, the project features a single residential tower with 1 Basement + Ground + 1 Commercial + 3 Podium + 16 residential floors, offering thoughtfully planned 2 BHK and 3 BHK premium apartments. Housiey

The project offers spacious residences with carpet areas ranging from approximately 659 sq. ft. to 1,053 sq. ft. The 2 BHK homes are available from 659 to 725 sq. ft., while 3 BHK residences range from 1,004 to 1,053 sq. ft. Current listed all-inclusive prices are approximately ₹2.15 Cr to ₹3.35 Cr, subject to availability and applicable terms. Housiey

DGS Sheetal Madhumilan is designed for modern urban families with lifestyle amenities including a gymnasium, swimming pool, yoga and meditation area, senior citizen area, kids' play area, seating areas and multipurpose spaces. Internal specifications include vitrified flooring, granite kitchen platform, stainless-steel sink, CP fittings and video door phone. Housiey

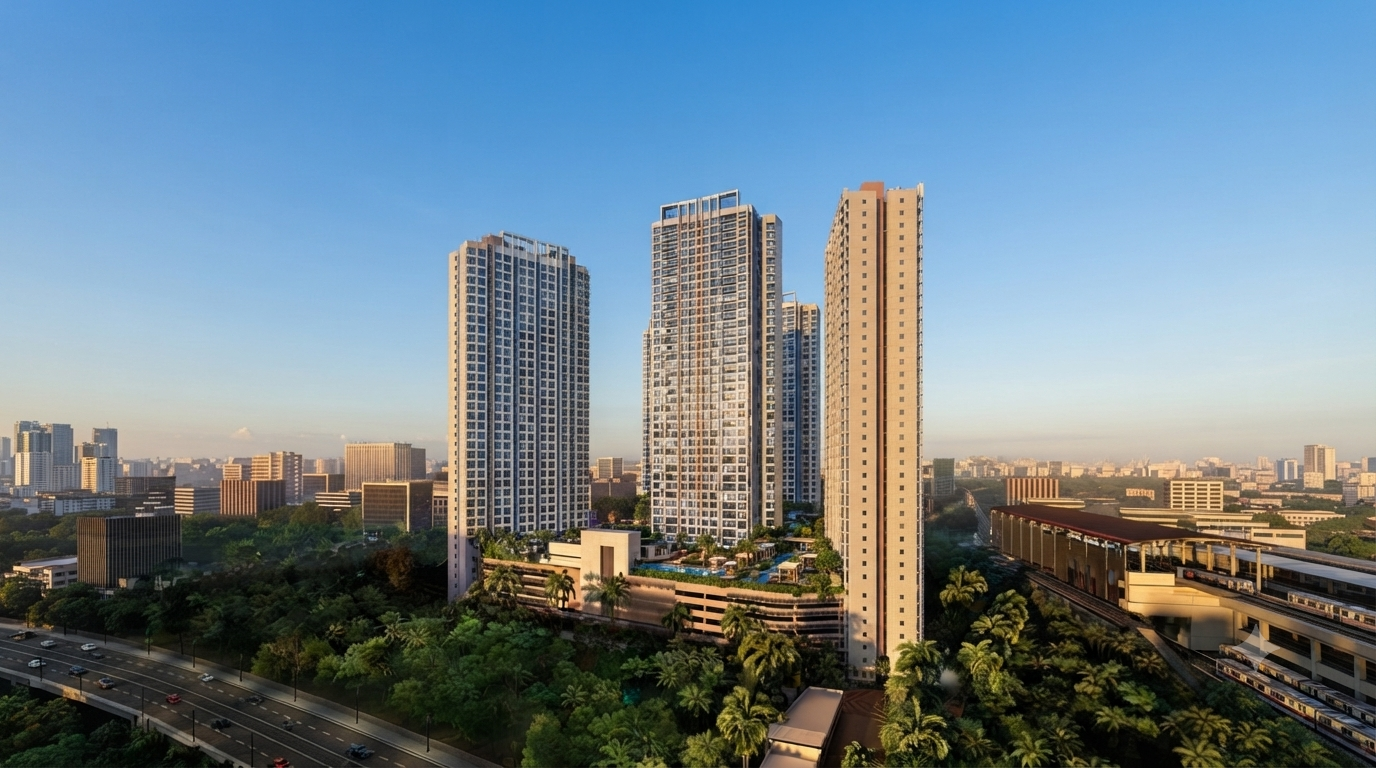
The project enjoys excellent connectivity to Eksar Metro Station, Borivali Railway Station and major shopping and lifestyle destinations, making it an attractive option for buyers looking for 2 BHK and 3 BHK flats in Borivali West. The listed possession target is December 2028

Read More
Location Details
DGS Sheetal Madhumilan Near Devidas Road, Govind Nagar, Borivali West, Mumbai, Maharashtra – 400092.
  • Eksar Metro Station – Approx. 650 metres
  • Borivali Railway Station – Approx. 2.2 km
  • Sky City Mall – Approx. 4.1 km
  • Devidas Road – Nearby
  • Eksar Road – Nearby
  • New Link Road – Convenient connectivity
  • St. Lawrence High School – Nearby Housiey
Pros & Cons

https://wa.link/v6d8g1

The project offers spacious residences with carpet areas ranging from approximately 659 sq. ft. to 1,053 sq. ft. The 2 BHK homes are available from 659 to 725 sq. ft., while 3 BHK residences range from 1,004 to 1,053 sq. ft. Current listed all-inclusive prices are approximately ₹2.15 Cr to ₹3.35 Cr, subject to availability and applicable terms. Housiey


The project offers spacious residences with carpet areas ranging from approximately 659 sq. ft. to 1,053 sq. ft. The 2 BHK homes are available from 659 to 725 sq. ft., while 3 BHK residences range from 1,004 to 1,053 sq. ft. Current listed all-inclusive prices are approximately ₹2.15 Cr to ₹3.35 Cr, subject to availability and applicable terms. Housiey


Floor Plans
Plan Kit
Pricing Details
Price Sheet
Carpet Area Price Parking Floor Plan
659 Sqft 1.77 Cr
1 Car
1 Bike
725 Sqft 1.95 Cr
1 Car
1 Bike
Carpet Area Price Parking Floor Plan
1,004 Sqft 2.71 Cr
1 Car
1 Bike
1,053 Sqft 2.84 Cr
1 Car
1 Bike
Project Amenities
Cafeteria
Cafeteria
Gym
Gym
Power Backup
24X7 Power Backup
Lift
Lift
Restaurant
Restaurant
Sewage Treatment Plant
Rain Water Harvesting
Car Parking
Car Parking
CC TV
CC TV
Fire Fighting Systems
Swimming Pool
Swimming Pool
Sun Deck
Sun Deck
Gated Community
Gated Community
Garden
Garden
24X7 Water Supply
24X7 Water Supply
ATM
ATM
Childrens Play Area
Childrens Play Area
Intercom
InterCom
Temple
Temple
Day Care
Day Care
Library
Library
Skating Rink
Skating Rink
Grocery Shop
Grocery Shop
Conference Room
Conference Room
Jogging Track
Jogging Track
Indoor Games
Indoor Games
Badminton Court
Badminton Court
Shopping Center
Shopping Center
Table Tennis
Table Tennis
24X7 Security
24X7 Security
Basketball Court
Basketball Court
Senior Citizen Sitout
Yoga
Yoga/Meditation Area
Amphitheatre
Amphitheatre
Billiards
Billiards
Wifi
Wi-Fi Connectivity
Card Room
Card Room
Spa
Spa
House Keeping
House Keeping
Visitor Parking
Visitor Parking
Aerobics
Aerobics Room
Party Area
Party Area
Park
Park
Club House
Club House
1
Vitrified Tiles
2
Modular Kitchen
Book Your Site Visit Now!!
Signup Perks
Payment Scheme
Payment Schedule
Pay as the construction progresses. Your payments are linked to the different stages of construction, giving you a structured and transparent payment schedule.
Project Approved By
Central Bank HDFC Home Loan Bank of Baroda City Bank Bank of India State Bank of India ICICI Bank Bank of india Axis Bank Union Bank Kotank Mahindra Bank

Book Your Free Site Visit

Developer Information
logo
DGS Group
Experience : 30yrs
Total Projects : 35
Happy Families : 7000+
From a humble one-room office in 1985, D G Traders, founded by Shri Dudhnath Girdhari Shukla, began as a supplier of binding wires for construction. Through ethical practices, it earned trust and expanded rapidly, diversifying into transportation, construction materials, and manpower supplies. Dudhnathji’s journey from Kunwar Patti, UP, orphaned and raised by his sister in Mumbai, exemplifies grit and perseverance. He ventured into transportation in 1992, growing DGS Transports from one truck to a fleet of 40. In 1996, he guided his sons Surajdev and Brahmdev into trading sand, stones, and bricks, later adding steel, cement, and labor supplies.
Read More
Project Faq's

DGS Sheetal Madhumilan is located near Devidas Road, Govind Nagar, Borivali West, Mumbai – 400092. The project offers convenient connectivity to Eksar Metro Station and Borivali Railway Station. Housiey


The project offers 2 BHK and 3 BHK premium apartments. 2 BHK homes range from approximately 659–725 sq. ft. carpet area, while 3 BHK residences range from 1,004–1,053 sq. ft. Housiey


The referenced Housiey listing currently shows the RERA number as NA. Another project website states that the MahaRERA registration is coming soon. Buyers should verify the latest registration details on the official MahaRERA portal before booking

Major amenities include a gymnasium, swimming pool, yoga and meditation area, senior citizen area, kids' play area, seating areas and multipurpose spaces. The project also provides internal specifications such as vitrified flooring, granite kitchen platform, SS sink and video door phone. Housiey


DGS Sheetal Madhumilan offers a Construction Linked Payment (CLP) Plan, with payments scheduled according to construction milestones. The exact slab-wise payment schedule should be confirmed from the latest builder price sheet before booking. Housiey

Buy
Rent
Login