



Main Menu
More Pages
Design & Developed By
Enquiry Now
Whatsapp
About Project
Brochure
1.7 acres
Land Parcel
2
Towers
G+40
Floors
4BHK, 3BHK Penthouse, 4BHK Penthouse, 3.5BHK Penthouse, 2.5BHK
Configuration
835 - 5122 Sqft
Carpet Area
Rera Number
June 2028
Target Possession
DEC 2029
RERA Possession
Project Details
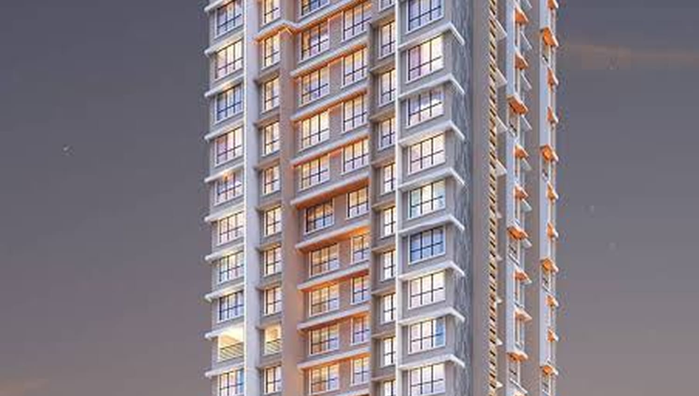
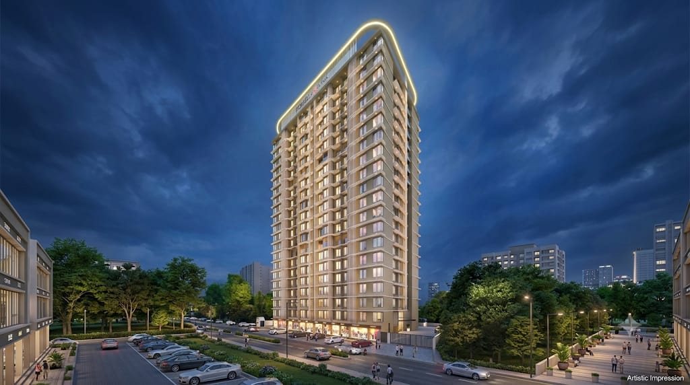
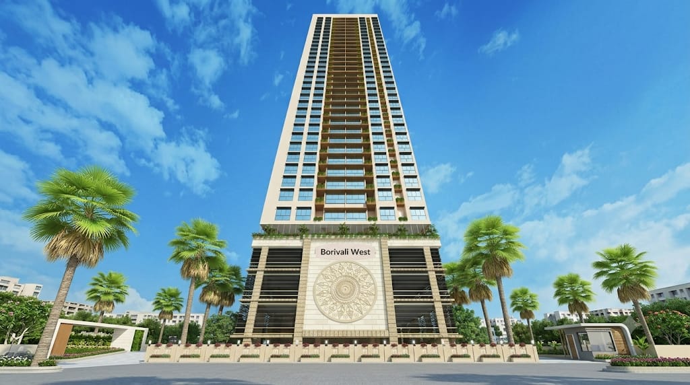
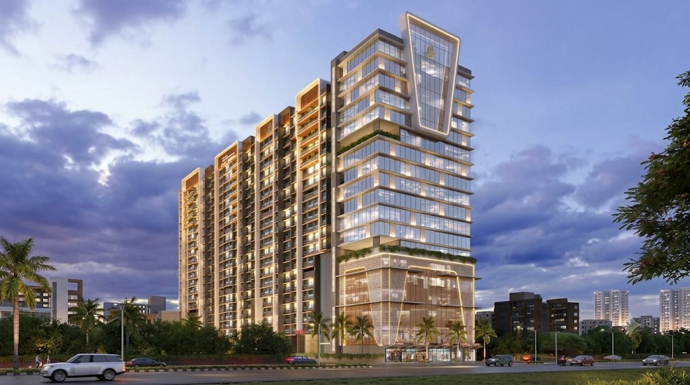
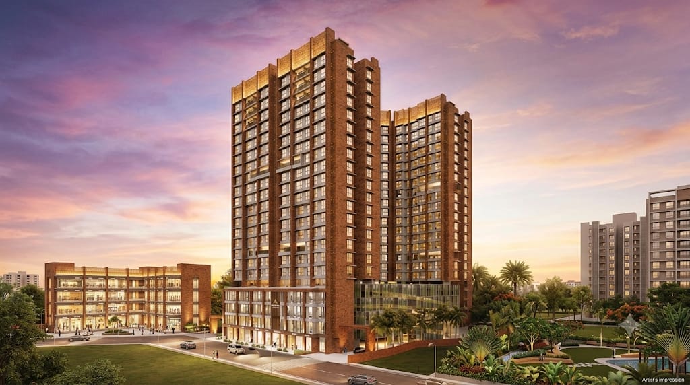
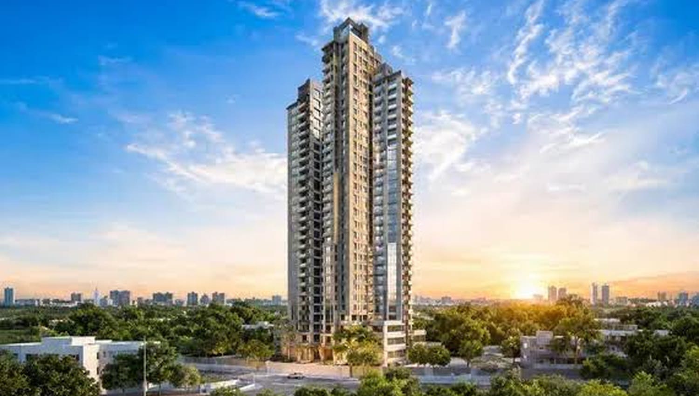
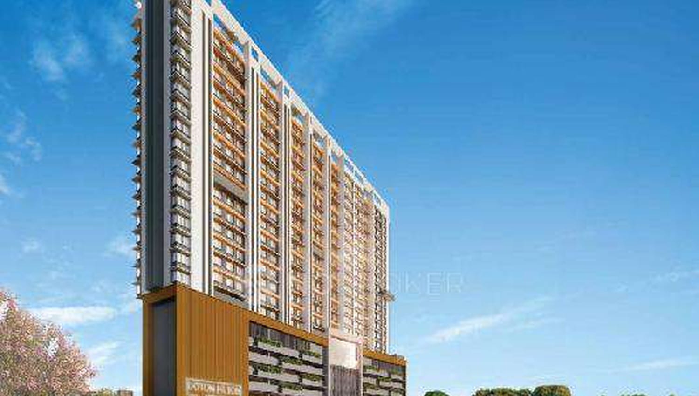
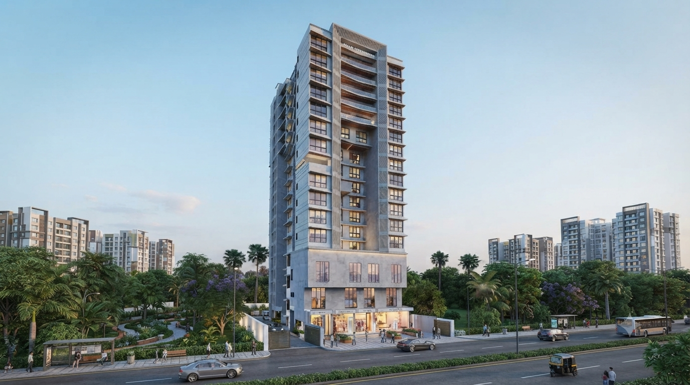
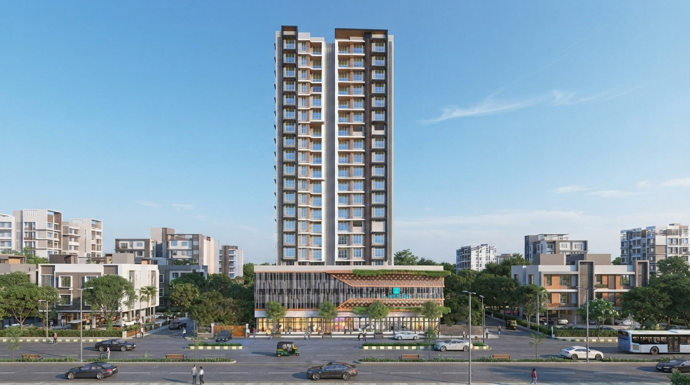
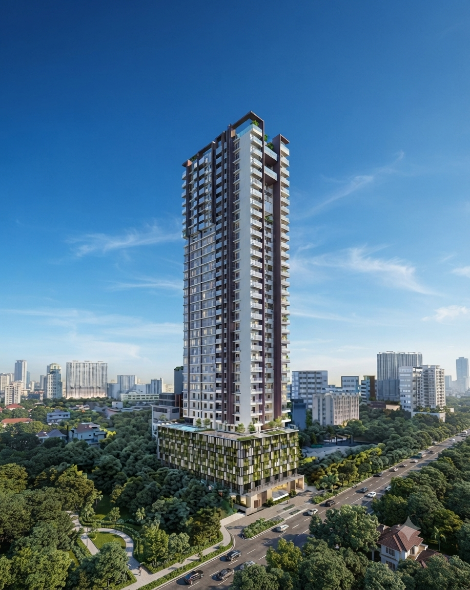
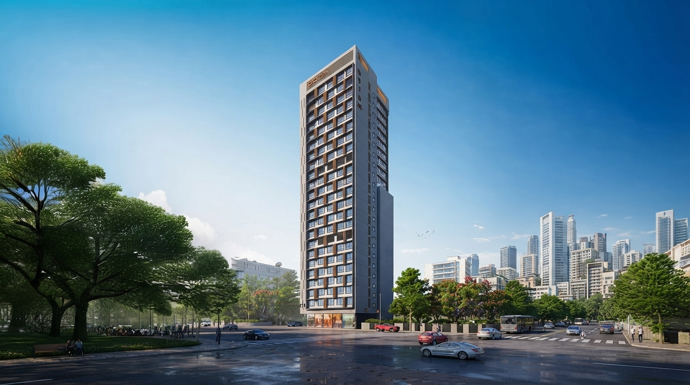
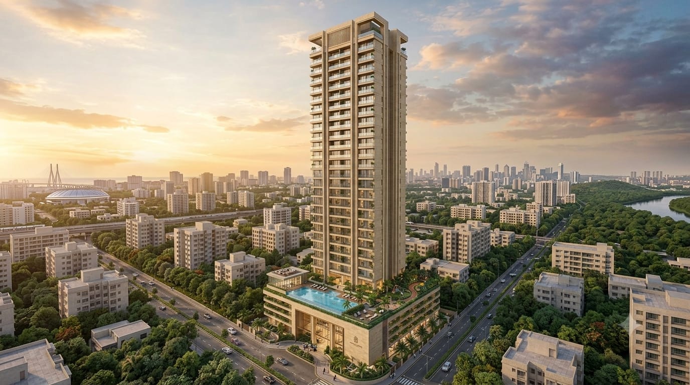
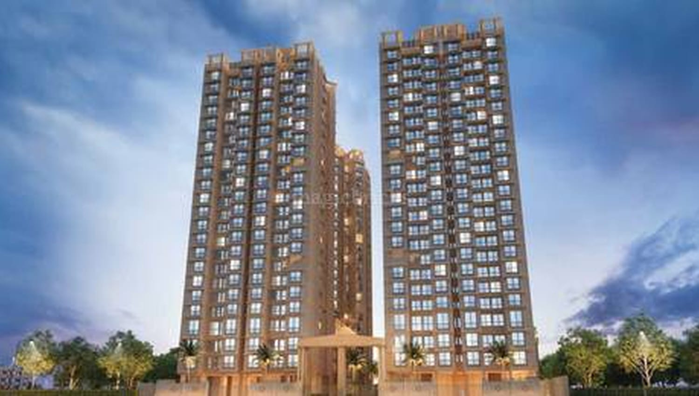
  • Overview: Lodha Altus is an ultra-luxury high-rise residential development featuring Art Deco-inspired architecture designed by renowned architect Hafeez Contractor.

  • Offerings: It offers premium 3 BHK, 3.5 BHK, 4 BHK apartments, and exclusive duplex/penthouse residences configured across multi-wing high-rise towers.

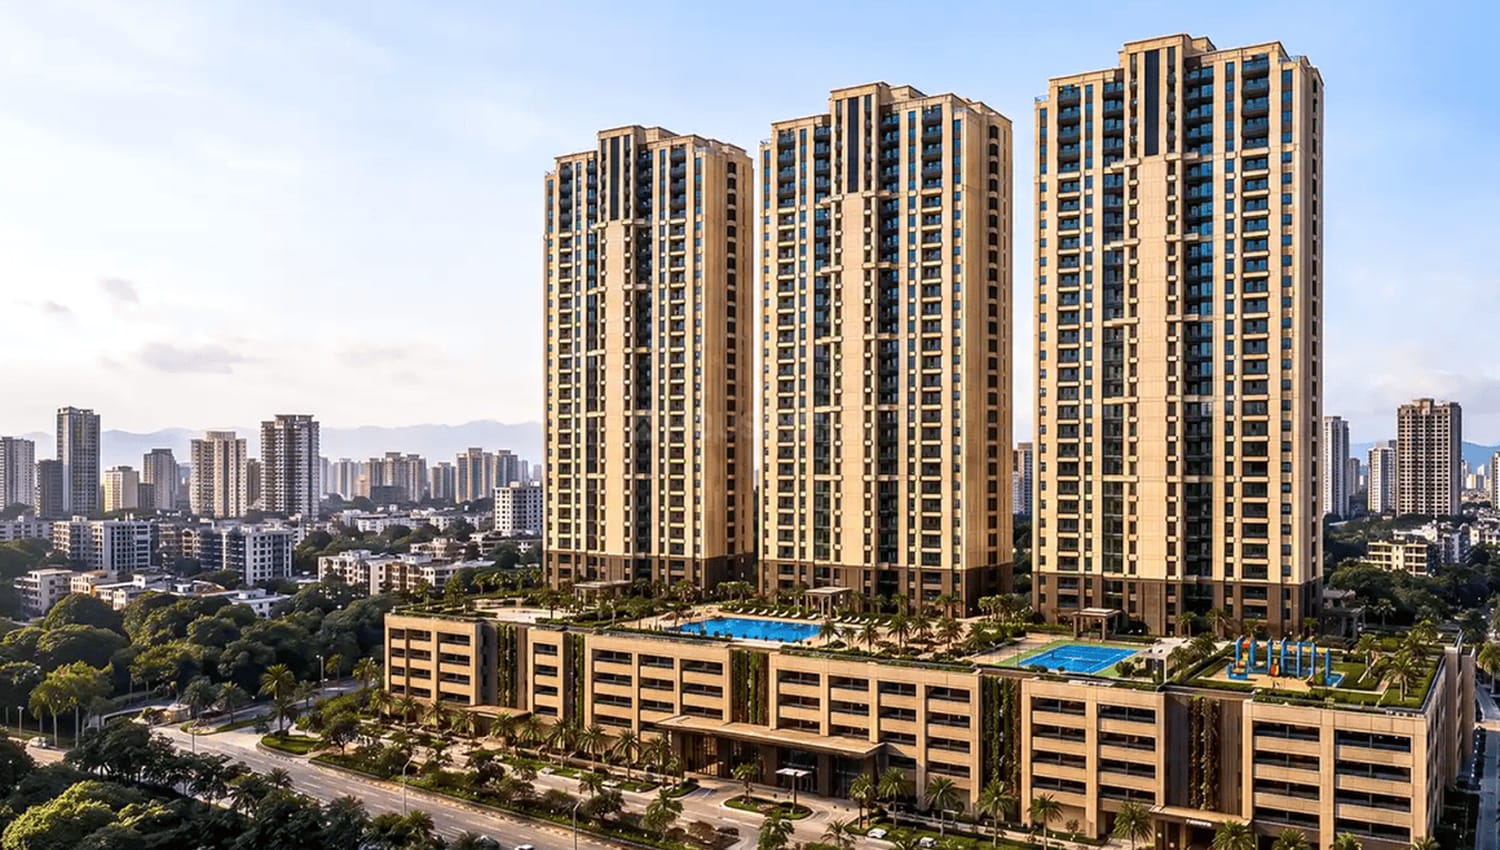
  • Key Highlights: The property sits on a lush private estate with extensive open space, a large lifestyle podium dedicated to recreational amenities, and hospitality/concierge services by Saint Amand.

Read More
Location Details
Sai Baba Nagar Mandir Marg, Off S.V. Road, Borivali West, Mumbai - 400092.
  • Transportation:

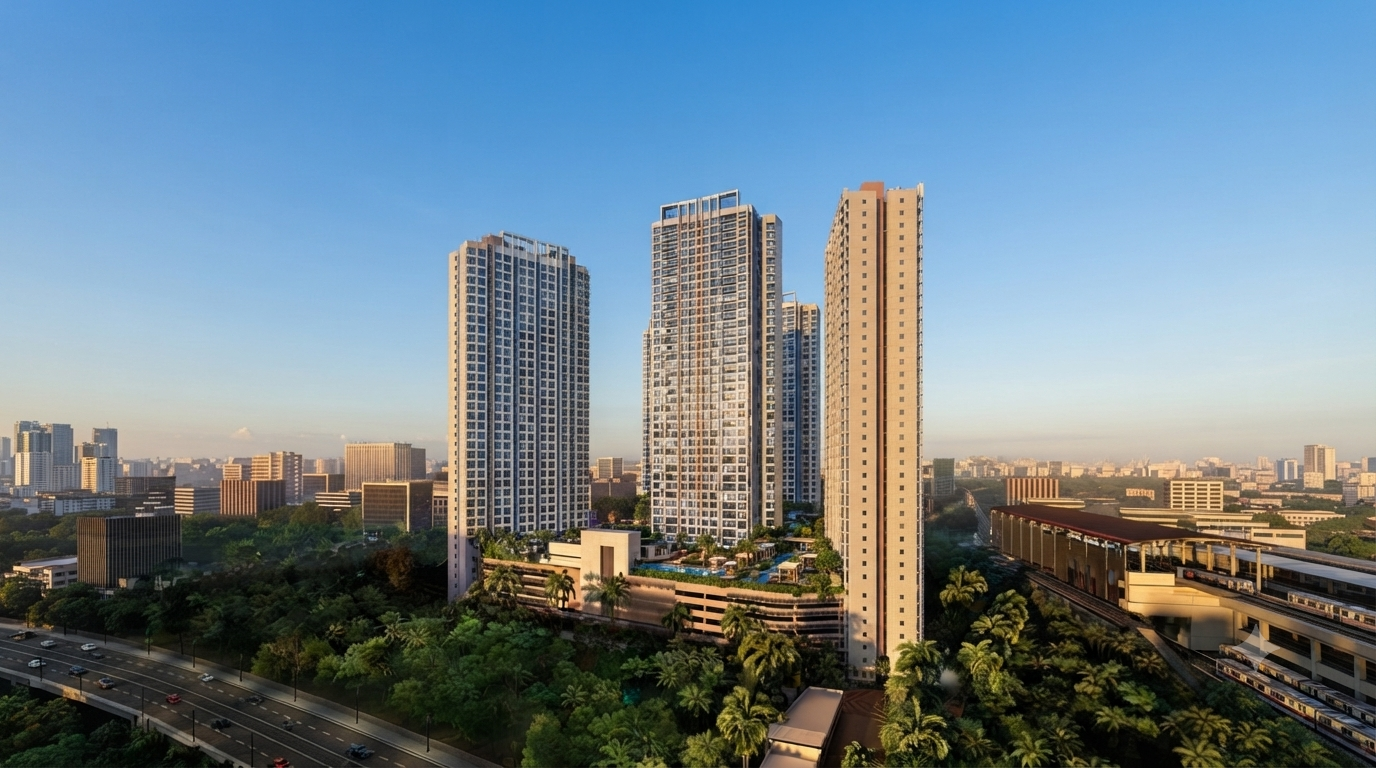
    • Borivali Railway Station (approx. 5 to 8 minutes away)

    • Western Express Highway (approx. 3 to 5 km/minutes away)

    • Upcoming Borivali-Thane Tunnel connectivity

  • Nature & Recreation:

    • Sanjay Gandhi National Park

    • Gorai Creek views

  • Social Infrastructure: Close proximity to prominent schools (Cambridge School, Oxford International), multi-specialty hospitals (Surbhi Life Care, Lifeline Medicare), and shopping centers (Raghuleela Mega Mall, Thakur Mall, Growel's 101).

Pros & Cons
  • Overview: Lodha Altus is an ultra-luxury high-rise residential development featuring Art Deco-inspired architecture designed by renowned architect Hafeez Contractor.

  • Offerings: It offers premium 3 BHK, 3.5 BHK, 4 BHK apartments, and exclusive duplex/penthouse residences configured across multi-wing high-rise towers.

  • Key Highlights: The property sits on a lush private estate with extensive open space, a large lifestyle podium dedicated to recreational amenities, and hospitality/concierge services by Saint Amand.

  • Overview: Lodha Altus is an ultra-luxury high-rise residential development featuring Art Deco-inspired architecture designed by renowned architect Hafeez Contractor.

  • Offerings: It offers premium 3 BHK, 3.5 BHK, 4 BHK apartments, and exclusive duplex/penthouse residences configured across multi-wing high-rise towers.

  • Key Highlights: The property sits on a lush private estate with extensive open space, a large lifestyle podium dedicated to recreational amenities, and hospitality/concierge services by Saint Amand.

Floor Plans
Plan Kit
Pricing Details
Price Sheet
Carpet Area Price Parking Floor Plan
1,713 Sqft 6.83 Cr
1 Car
1 Bike
Carpet Area Price Parking Floor Plan
2,171 Sqft 10.40 Cr
1 Car
1 Bike
Carpet Area Price Parking Floor Plan
5,122 Sqft 23.88 Cr
1 Car
1 Bike
Carpet Area Price Parking Floor Plan
3,922 Sqft 17.90 Cr
1 Car
1 Bike
Carpet Area Price Parking Floor Plan
835 Sqft 3.61 Cr
1 Car
1 Bike
889 Sqft 4.08 Cr
1 Car
1 Bike
Project Amenities
Cafeteria
Cafeteria
Gym
Gym
Power Backup
24X7 Power Backup
Lift
Lift
Restaurant
Restaurant
Sewage Treatment Plant
Rain Water Harvesting
Car Parking
Car Parking
CC TV
CC TV
Fire Fighting Systems
Swimming Pool
Swimming Pool
Sun Deck
Sun Deck
Gated Community
Gated Community
Garden
Garden
24X7 Water Supply
24X7 Water Supply
ATM
ATM
Childrens Play Area
Childrens Play Area
Intercom
InterCom
Temple
Temple
Day Care
Day Care
Library
Library
Skating Rink
Skating Rink
Grocery Shop
Grocery Shop
Conference Room
Conference Room
Jogging Track
Jogging Track
Indoor Games
Indoor Games
Badminton Court
Badminton Court
Shopping Center
Shopping Center
Table Tennis
Table Tennis
24X7 Security
24X7 Security
Basketball Court
Basketball Court
Senior Citizen Sitout
Yoga
Yoga/Meditation Area
Amphitheatre
Amphitheatre
Billiards
Billiards
Wifi
Wi-Fi Connectivity
Card Room
Card Room
Spa
Spa
House Keeping
House Keeping
Visitor Parking
Visitor Parking
Aerobics
Aerobics Room
Party Area
Party Area
Park
Park
Club House
Club House
1
Vitrified Tiles
2
Modular Kitchen
Book Your Site Visit Now!!
Signup Perks
Payment Scheme
Payment Schedule
Initial Booking Amount: Typically starts with a 5% token/booking amount to reserve your chosen 3, 3.5, or 4 BHK apartment. Slab-Wise Staged Payments: The remaining cost is broken down into structured, incremental installments tied directly to physical construction progress at the site (e.g., excavation, plinth, and sequential floor slab castings). Home Loan Integration: Banks can finance up to 90% of the property value under a CLP, disbursing funds in matching tranches directly to the developer as milestones are completed.
Project Approved By
Central Bank HDFC Home Loan Bank of Baroda City Bank Bank of India State Bank of India ICICI Bank Bank of india Axis Bank Union Bank Kotank Mahindra Bank

Book Your Free Site Visit

Developer Information
logo
Lodha Group
Experience : 45+ Years
Total Projects : 45
Happy Families : 50000+
At Lodha, our passion is to create landmarks that meet global standards, epitomise the values of our family, and are built on a legacy of trust spanning four decades. We are guided by our vision of ‘Building a Better Life’ and believe that homes transform lives. A home is a springboard for the dreams and aspirations, for living a healthier and fulfilled life.
Read More
Project Faq's

The project offers spacious 3 BHK, 3.5 BHK, and 4 BHK luxury apartments with carpet areas ranging approximately from 1,086 sq. ft. to 1,713 sq. ft.

It is centrally located at Sai Baba Nagar Mandir Marg, Off S.V. Road, Borivali West, Mumbai - 400092, close to major social infrastructure and transport options.

  • Yes, Lodha Altus is fully compliant with regulatory standards and registered under MahaRERA with the registration number P51800077358.

  •  

  • Prices generally start around ₹4.44 Crores onwards, varying based on the configuration, floor rise, and specific carpet area selected.

  •  

Residents have access to a grand entrance lobby, a fully equipped gymnasium, a swimming pool, a dedicated clubhouse, landscaped greens, and multi-tier 24x7 security and surveillance.

Buy
Rent
Login