



Main Menu
More Pages
Design & Developed By
Enquiry Now
Whatsapp
About Project
Brochure
0.35
Land Parcel
1
Towers
G+18
Floors
1BHK, 2BHK
Configuration
402 - 555 Sqft
Carpet Area
Rera Number
December 2027
Target Possession
JUL 2028
RERA Possession
Project Details
  • Developer: Dhariwal Thirani Group (DTG)

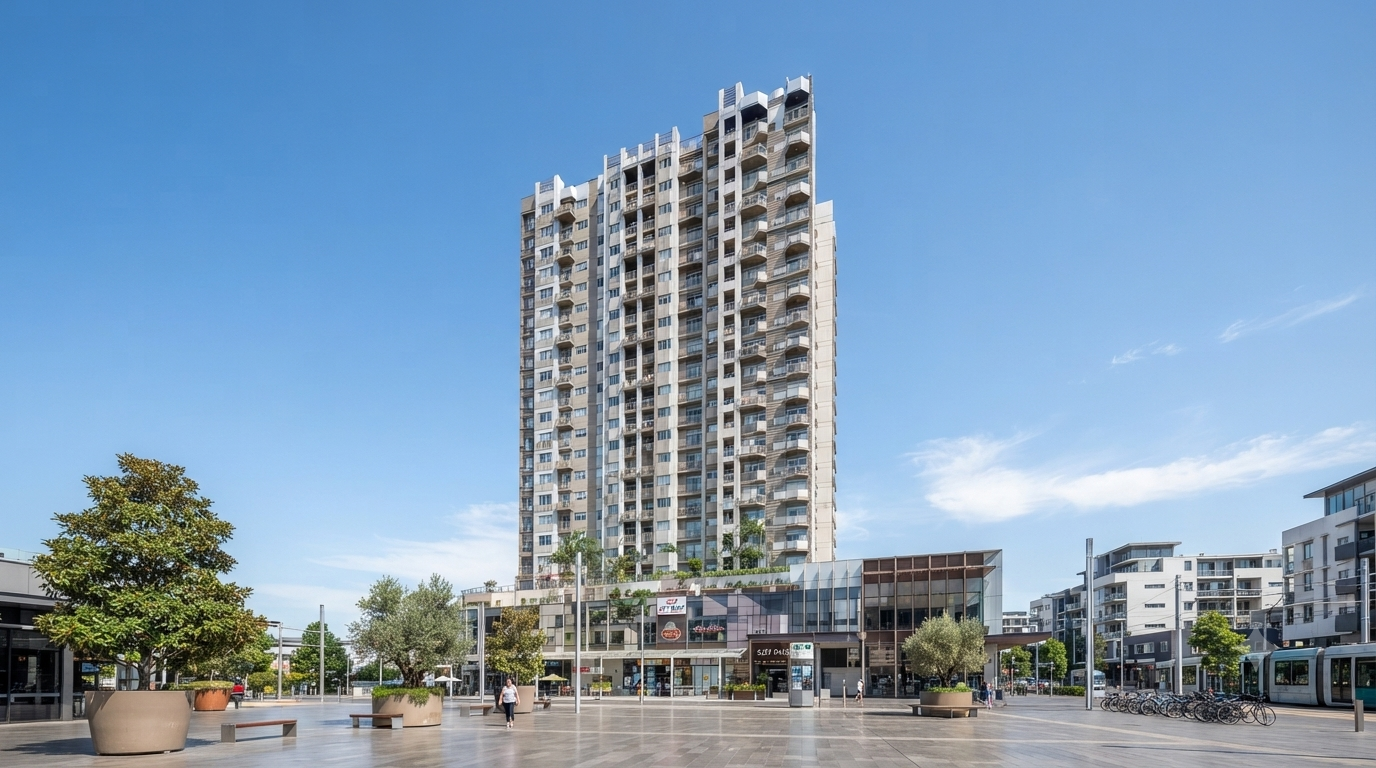
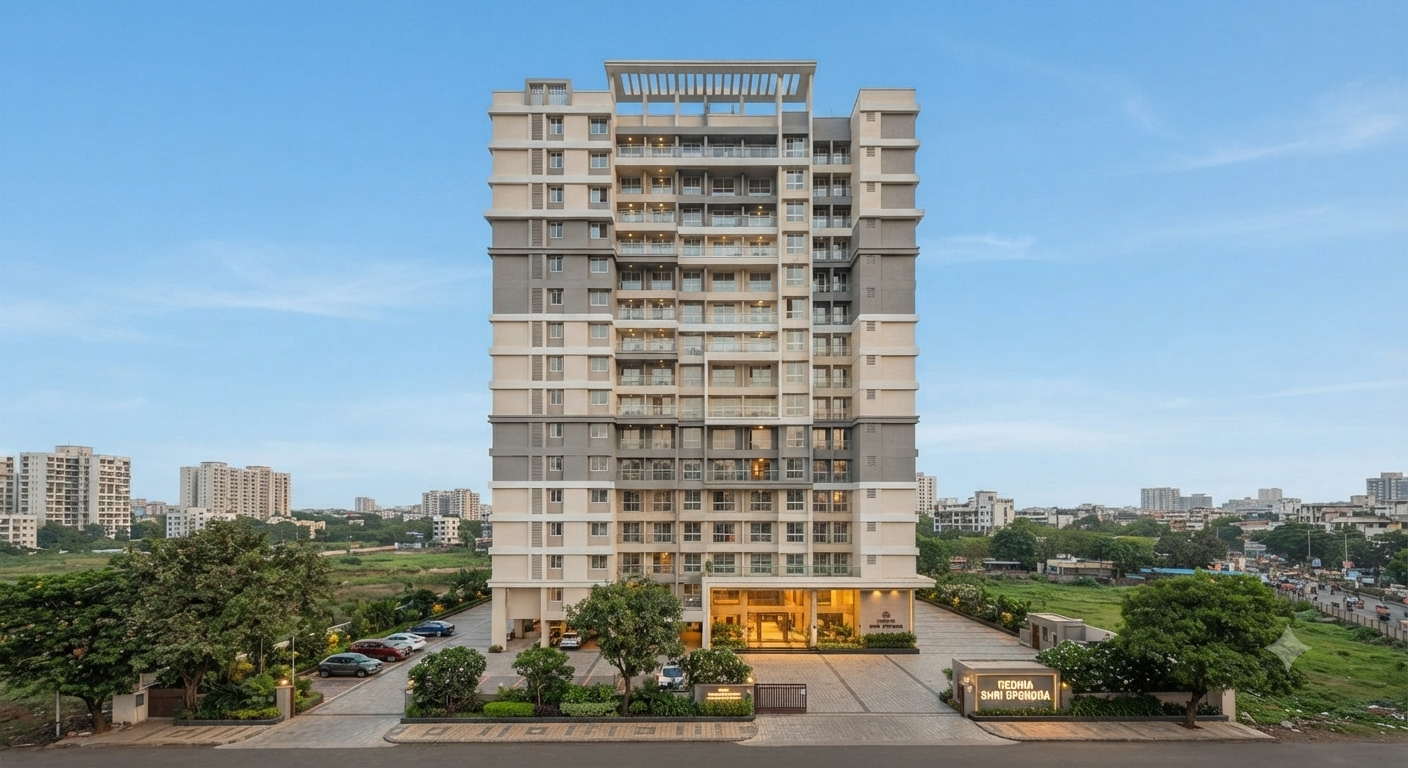
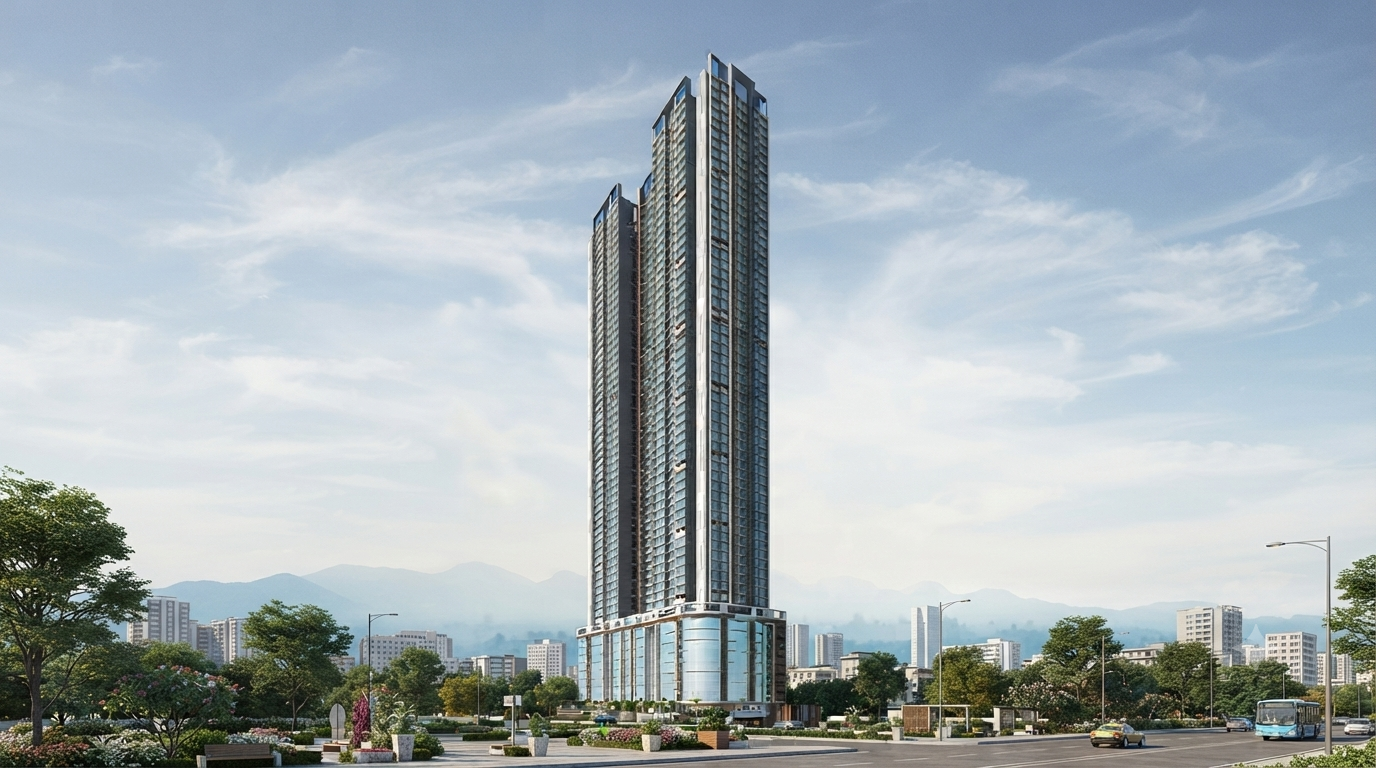
  • Configuration & Structure: Built across a well-planned land parcel, the project features a single high-rise tower comprising Ground + 18 upper floors. It offers thoughtfully designed, premium 1 BHK and 2 BHK residences engineered with modern layouts, earthquake-resistant design, and Vastu-compliant architecture.

  • Amenities: Residents have access to a curated selection of lifestyle amenities including a gymnasium, multi-purpose hall, walking track, party lawn, and indoor games facilities.

Read More
Location Details
: Shailendra Nagar, near SV Road & Shiv Shakti Complex, Dahisar East, Mumbai - 400068
  • Ovari Pada Metro Station: ~650 meters

  • Dahisar Railway Station: ~650 meters

  • Shopping & Retail: Close proximity to local markets, retail hubs, and major supermarkets like DMart (~3.1 km)

  • Schools & Healthcare: Easily accessible schools, colleges (such as in Shailendra Nagar), hospitals, and daily conveniences.

Pros & Cons
  • Developer: Dhariwal Thirani Group (DTG)

  • Configuration & Structure: Built across a well-planned land parcel, the project features a single high-rise tower comprising Ground + 18 upper floors. It offers thoughtfully designed, premium 1 BHK and 2 BHK residences engineered with modern layouts, earthquake-resistant design, and Vastu-compliant architecture.

  • Amenities: Residents have access to a curated selection of lifestyle amenities including a gymnasium, multi-purpose hall, walking track, party lawn, and indoor games facilities.

  • Developer: Dhariwal Thirani Group (DTG)

  • Configuration & Structure: Built across a well-planned land parcel, the project features a single high-rise tower comprising Ground + 18 upper floors. It offers thoughtfully designed, premium 1 BHK and 2 BHK residences engineered with modern layouts, earthquake-resistant design, and Vastu-compliant architecture.

  • Amenities: Residents have access to a curated selection of lifestyle amenities including a gymnasium, multi-purpose hall, walking track, party lawn, and indoor games facilities.

Floor Plans
Plan Kit
Pricing Details
Price Sheet
Carpet Area Price Parking Floor Plan
402 Sqft 90.0 Lacs
1 Car
1 Bike
418 Sqft 93.0 Lacs
1 Car
1 Bike
Carpet Area Price Parking Floor Plan
466 Sqft 1.04 Cr
1 Car
1 Bike
555 Sqft 1.26 Cr
1 Car
1 Bike
Project Amenities
Cafeteria
Cafeteria
Gym
Gym
Power Backup
24X7 Power Backup
Lift
Lift
Restaurant
Restaurant
Sewage Treatment Plant
Rain Water Harvesting
Car Parking
Car Parking
CC TV
CC TV
Fire Fighting Systems
Swimming Pool
Swimming Pool
Sun Deck
Sun Deck
Gated Community
Gated Community
Garden
Garden
24X7 Water Supply
24X7 Water Supply
ATM
ATM
Childrens Play Area
Childrens Play Area
Intercom
InterCom
Temple
Temple
Day Care
Day Care
Library
Library
Skating Rink
Skating Rink
Grocery Shop
Grocery Shop
Conference Room
Conference Room
Jogging Track
Jogging Track
Indoor Games
Indoor Games
Badminton Court
Badminton Court
Shopping Center
Shopping Center
Table Tennis
Table Tennis
24X7 Security
24X7 Security
Basketball Court
Basketball Court
Senior Citizen Sitout
Yoga
Yoga/Meditation Area
Amphitheatre
Amphitheatre
Billiards
Billiards
Wifi
Wi-Fi Connectivity
Card Room
Card Room
Spa
Spa
House Keeping
House Keeping
Visitor Parking
Visitor Parking
Aerobics
Aerobics Room
Party Area
Party Area
Park
Park
Club House
Club House
1
Vitrified Tiles
2
Modular Kitchen
Book Your Site Visit Now!!
Signup Perks
Payment Scheme
Payment Schedule
A CLP (Construction-Linked Plan) is a payment structure commonly used in real estate where a buyer pays for a property in installments tied directly to the physical progress of construction, rather than a fixed calendar schedule.
Project Approved By
Central Bank HDFC Home Loan Bank of Baroda City Bank Bank of India State Bank of India ICICI Bank Bank of india Axis Bank Union Bank Kotank Mahindra Bank

Book Your Free Site Visit

Developer Information
logo
Dhariwal Thirani Group
Experience : 15yrs
Total Projects : 750
Happy Families : 20000+
The Group is engaged in building, Construction and Re-development of Residential and Commercial Premises in Mumbai. Group is having vast experience in this field and we have completed several prestigious redevelopment projects.The group work hand-in-hand with space designers and employ best talent in management. These building are specially analyzed and designed for earthquake force as per respective Indian codes. Our Constructions consists of many prestigious building with ultra modern amenities & with accordance to vastu-shastra.
Read More
Project Faq's

The project is officially registered under MahaRERA with the registration number P51800077508.The project is officially registered under MahaRERA with the registration number P51800077508.

It is situated at Shailendra Nagar, near SV Road and Shiv Shakti Complex, Dahisar East, Mumbai - 400068.

The development offers thoughtfully designed, Vastu-compliant 1 BHK and 2 BHK premium residences spanning across a single tower of Ground + upper floors.

The property enjoys close proximity to major transport points, sitting approximately 650 meters away from both the Ovari Pada Metro Station and Dahisar Railway Station, with direct access to SV Road and the Western Express Highway.

  • Residents have access to a variety of modern facilities, including a gymnasium, multi-purpose hall, indoor games, children's play area, yoga/meditation zone, and a party lawn.

Buy
Rent
Login