



Main Menu
More Pages
Design & Developed By
Enquiry Now
Whatsapp
About Project
Brochure
0.75
Land Parcel
1
Towers
G+23
Floors
1BHK, 2BHK
Configuration
310 - 537 Sqft
Carpet Area
Rera Number
December 2026
Target Possession
DEC 2026
RERA Possession
Project Details

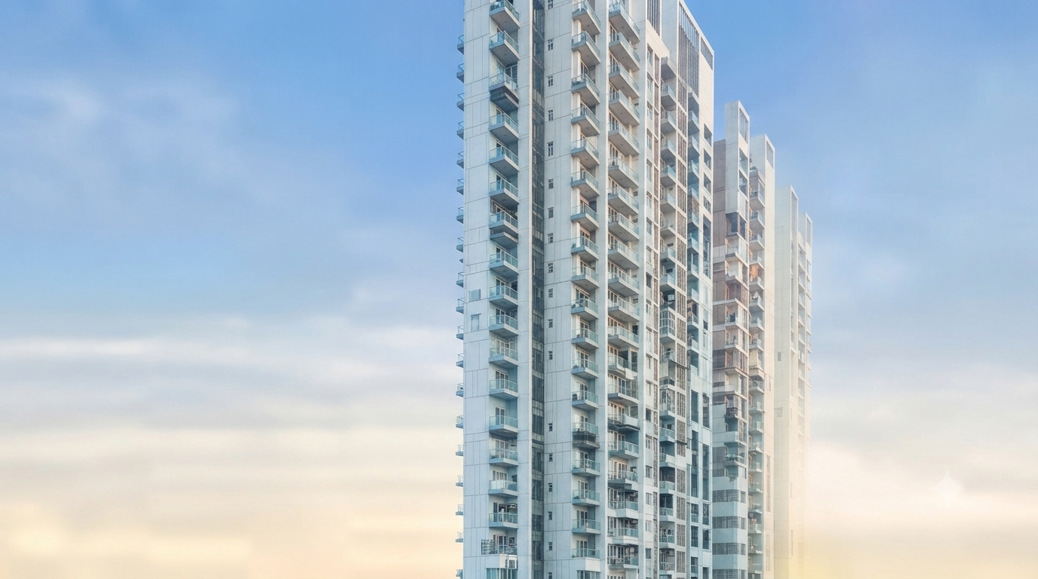
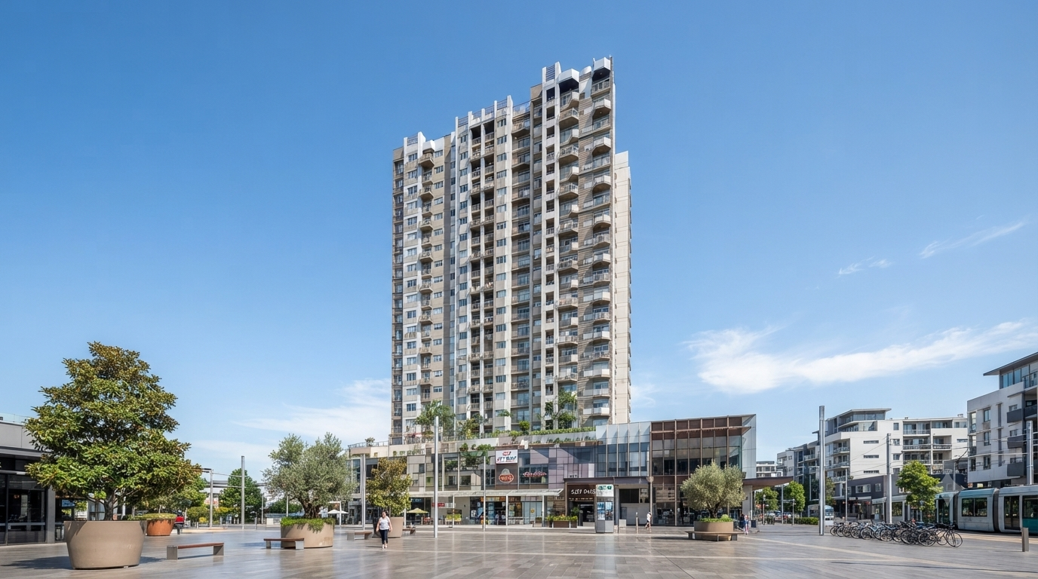
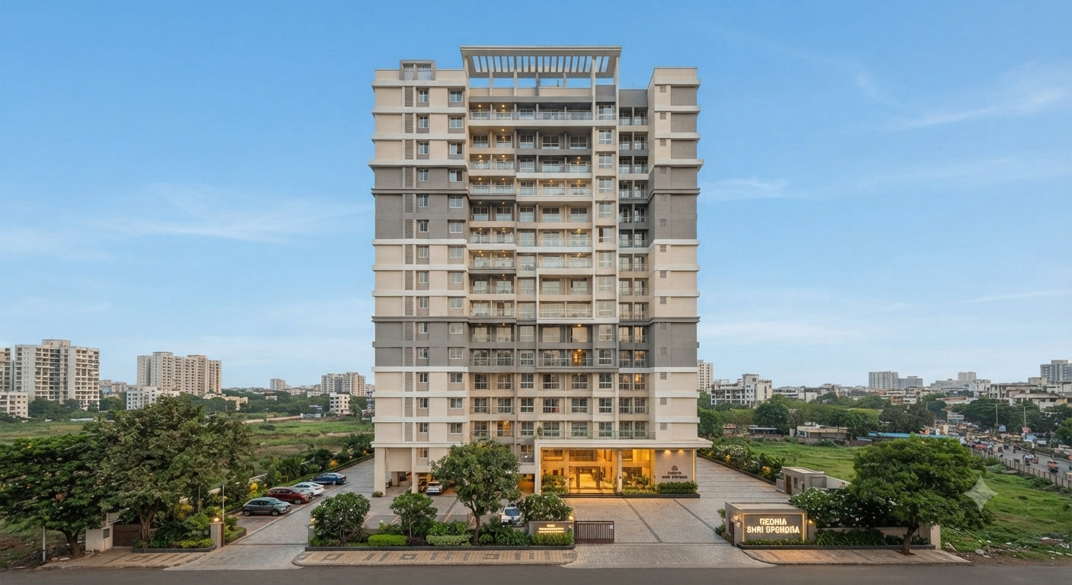
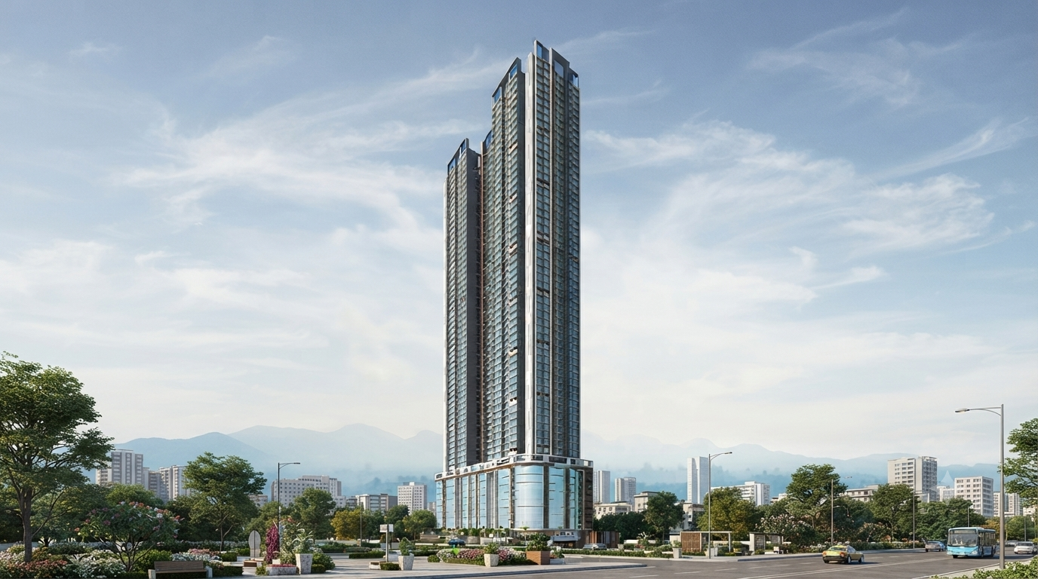
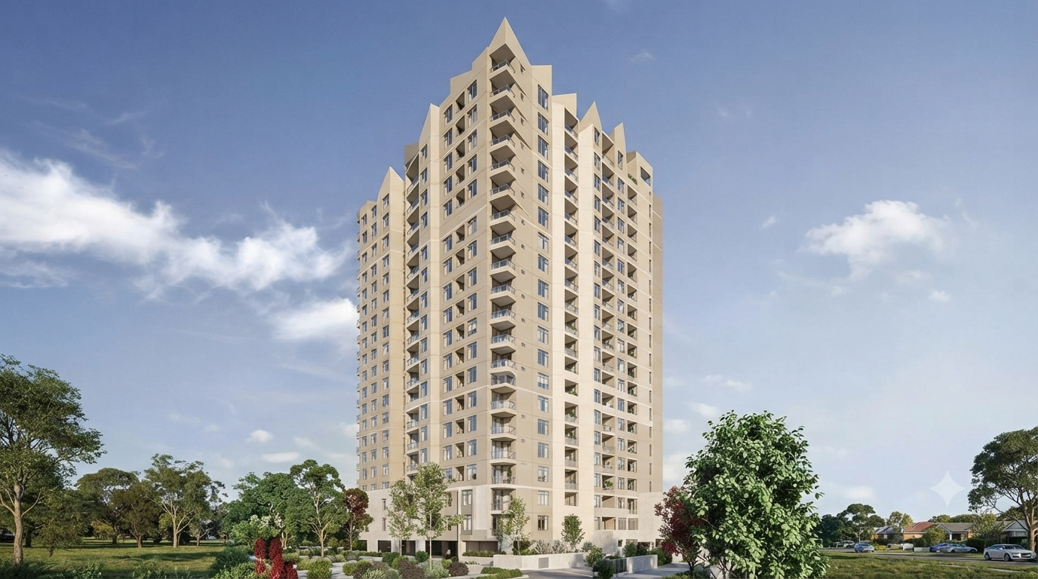
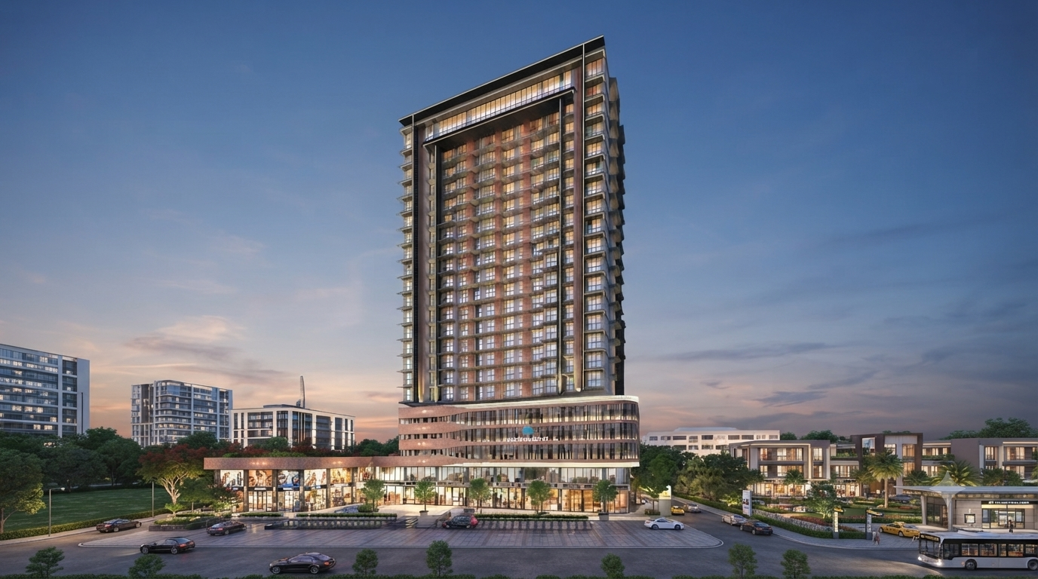
Je & Vee Kedarnath is a premium residential development by Je & Vee Infrastructure designed to offer modern, efficient, and well-lit city homes. The property features thoughtful space management, high-quality interior finishes, and robust structural planning, making it an ideal choice for nuclear families and working professionals seeking a stable community environment.

  • Structure: Single high-rise tower comprising 24 storeys.

  • Configurations & Carpet Areas:

    • 1 BHK: Approx. 310 – 356 sq. ft.

    • 2 BHK: Approx. 533 – 537 sq. ft.

  • Key Amenities: Modern gymnasium, multi-tier security surveillance, high-speed elevators, senior citizens' walking track, landscaped terrace/gazebos, and indoor utility spaces.

Read More
Location Details
Site Address: Mhada Colony, Chunabhatti, Near SVP School, S. N. Dube Marg, Dahisar East, Mumbai – 400068.
  • Transit & Connectivity:

    • S. N. Dube Marg & S.V. Road: Immediate neighborhood connectivity

    • Dahisar Railway Station: Easily accessible for local train commuters

    • Dahisar East Metro Station / Ovari Pada Metro Station: Convenient access to Mumbai Metro lines

  • Schools & Educational Institutions:

    • S.V.P. School (Near the project site)

    • Dr. H. B. Mishra High School

    • St. Francis Institute of Technology

  • Healthcare & Hospitals:

    • Jeevan Hospital Polyclinic and Diagnostic Centre

    • Pragati Multispeciality Hospital

    • Wockhardt Hospital (Mira Road)

  • Shopping & Recreation:

    • Local high-street retail markets, restaurants, and daily convenience stores in Dahisar East.

Pros & Cons
  • Structure: Single high-rise tower comprising 24 storeys.

  • Configurations & Carpet Areas:

    • 1 BHK: Approx. 310 – 356 sq. ft.

    • 2 BHK: Approx. 533 – 537 sq. ft.

  • Key Amenities: Modern gymnasium, multi-tier security surveillance, high-speed elevators, senior citizens' walking track, landscaped terrace/gazebos, and indoor utility spaces.

  • Structure: Single high-rise tower comprising 24 storeys.

  • Configurations & Carpet Areas:

    • 1 BHK: Approx. 310 – 356 sq. ft.

    • 2 BHK: Approx. 533 – 537 sq. ft.

  • Key Amenities: Modern gymnasium, multi-tier security surveillance, high-speed elevators, senior citizens' walking track, landscaped terrace/gazebos, and indoor utility spaces.

Floor Plans
Plan Kit
Pricing Details
Price Sheet
Carpet Area Price Parking Floor Plan
310 Sqft 68.36 Lacs
1 Car
1 Bike
356 Sqft 80.54 Lacs
1 Car
1 Bike
Carpet Area Price Parking Floor Plan
537 Sqft 1.25 Cr
1 Car
1 Bike
Project Amenities
Cafeteria
Cafeteria
Gym
Gym
Power Backup
24X7 Power Backup
Lift
Lift
Restaurant
Restaurant
Sewage Treatment Plant
Rain Water Harvesting
Car Parking
Car Parking
CC TV
CC TV
Fire Fighting Systems
Swimming Pool
Swimming Pool
Sun Deck
Sun Deck
Gated Community
Gated Community
Garden
Garden
24X7 Water Supply
24X7 Water Supply
ATM
ATM
Childrens Play Area
Childrens Play Area
Intercom
InterCom
Temple
Temple
Day Care
Day Care
Library
Library
Skating Rink
Skating Rink
Grocery Shop
Grocery Shop
Conference Room
Conference Room
Jogging Track
Jogging Track
Indoor Games
Indoor Games
Badminton Court
Badminton Court
Shopping Center
Shopping Center
Table Tennis
Table Tennis
24X7 Security
24X7 Security
Basketball Court
Basketball Court
Senior Citizen Sitout
Yoga
Yoga/Meditation Area
Amphitheatre
Amphitheatre
Billiards
Billiards
Wifi
Wi-Fi Connectivity
Card Room
Card Room
Spa
Spa
House Keeping
House Keeping
Visitor Parking
Visitor Parking
Aerobics
Aerobics Room
Party Area
Party Area
Park
Park
Club House
Club House
1
Vitrified Tiles
2
Modular Kitchen
Book Your Site Visit Now!!
Signup Perks
Payment Scheme
Payment Schedule
A Construction Linked Plan (CLP) is a milestone-based payment structure where installments are directly tied to the physical progress of construction on-site.
Project Approved By
Central Bank HDFC Home Loan Bank of Baroda City Bank Bank of India State Bank of India ICICI Bank Bank of india Axis Bank Union Bank Kotank Mahindra Bank

Book Your Free Site Visit

Developer Information
logo
Je and Vee Infrastructure
Experience : 14yrs
Total Projects : 1
Happy Families : 20000+
JE & VEE Infrastructure, since inception in 2009 almost a decade ago, has been doing exceptionally well into the business of land acquisition & construction. As a zero-debt company, today we are one of the most trusted and leading players within the region. What makes us standout in the clutter is the dedication of our promoters, support of our customers and belief of our stakeholders in our motto – concept to creation. With most of our projects being in the prime location like opposite Oberoi Mall, Dindoshi it has made us create such beautiful, intelligently designed edifices which are milestones in the region.
Read More
Project Faq's
  • Location: The project is situated on S. N. Dube Marg, near S. V. P. School in Dahisar East, Mumbai.

  • Connectivity: It offers smooth access to major transport corridors including S.V. Road, the Western Express Highway, and local transit networks like the Dahisar Railway Station and nearby metro stations.

  • Configurations: The project offers well-planned 1 BHK and 2 BHK apartments.

  • Carpet Areas: Sizes generally range from approximately 310 sq. ft. to 537 sq. ft., optimized for efficient space utilization.

  • Yes, the project is fully registered and compliant under the Maharashtra Real Estate Regulatory Authority.

  • MahaRERA Registration Number: P51800030984

  • Recreation & Fitness: Includes a gymnasium, children's play area, senior citizens' walking track, indoor games, a rooftop garden/terrace space, and a co-working/Wi-Fi work pod.

  • Safety Features: Equipped with a multi-tier security system, 24/7 CCTV surveillance, fire-fighting systems, and gated entrance control.

Status: Je & Vee Kedarnath is a completed/ready-to-move-in residential development.

Buy
Rent
Login