



Main Menu
More Pages
Design & Developed By
Enquiry Now
Whatsapp
About Project
Brochure
0.46 acres
Land Parcel
1
Towers
G+2P+2C+10
Floors
1BHK, 2BHK
Configuration
375 - 720 Sqft
Carpet Area
Rera Number
June 2027
Target Possession
Dec 2028
RERA Possession
Project Details

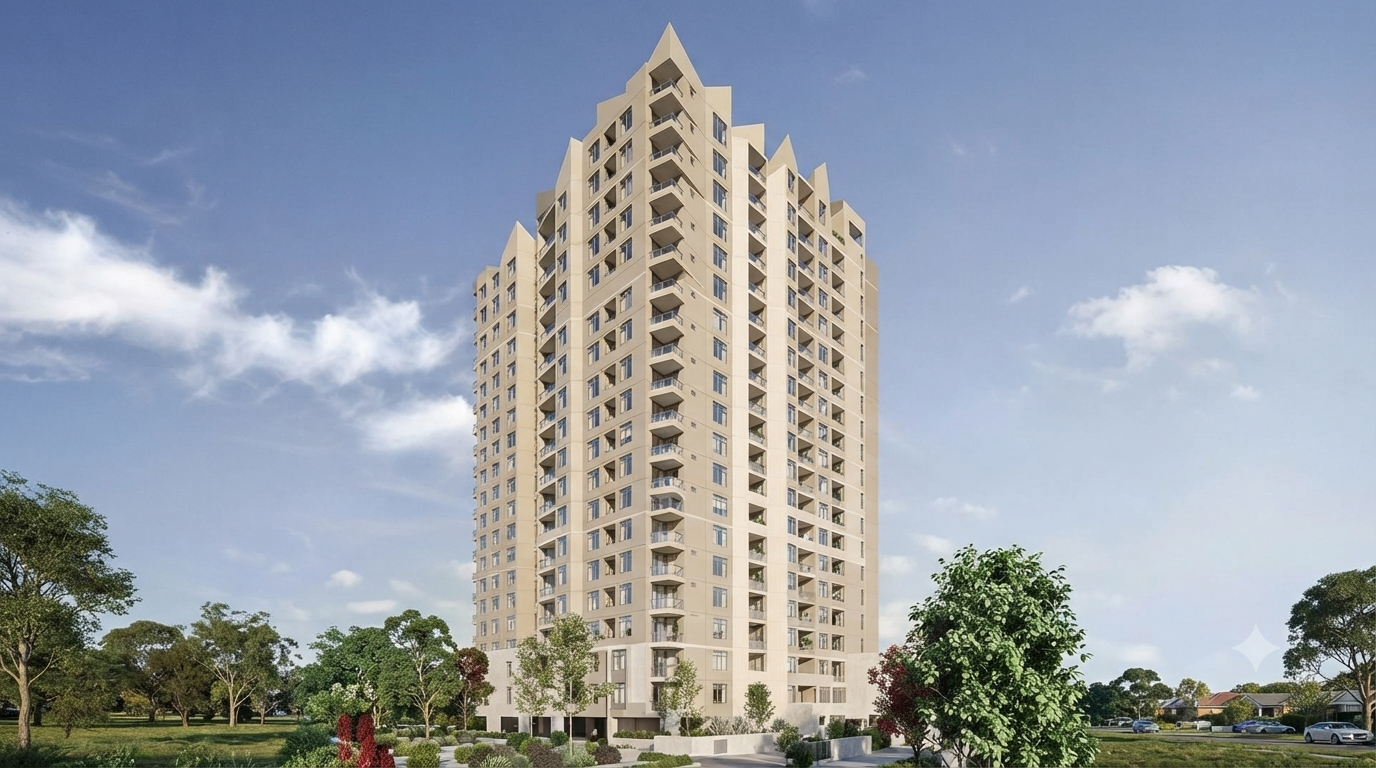
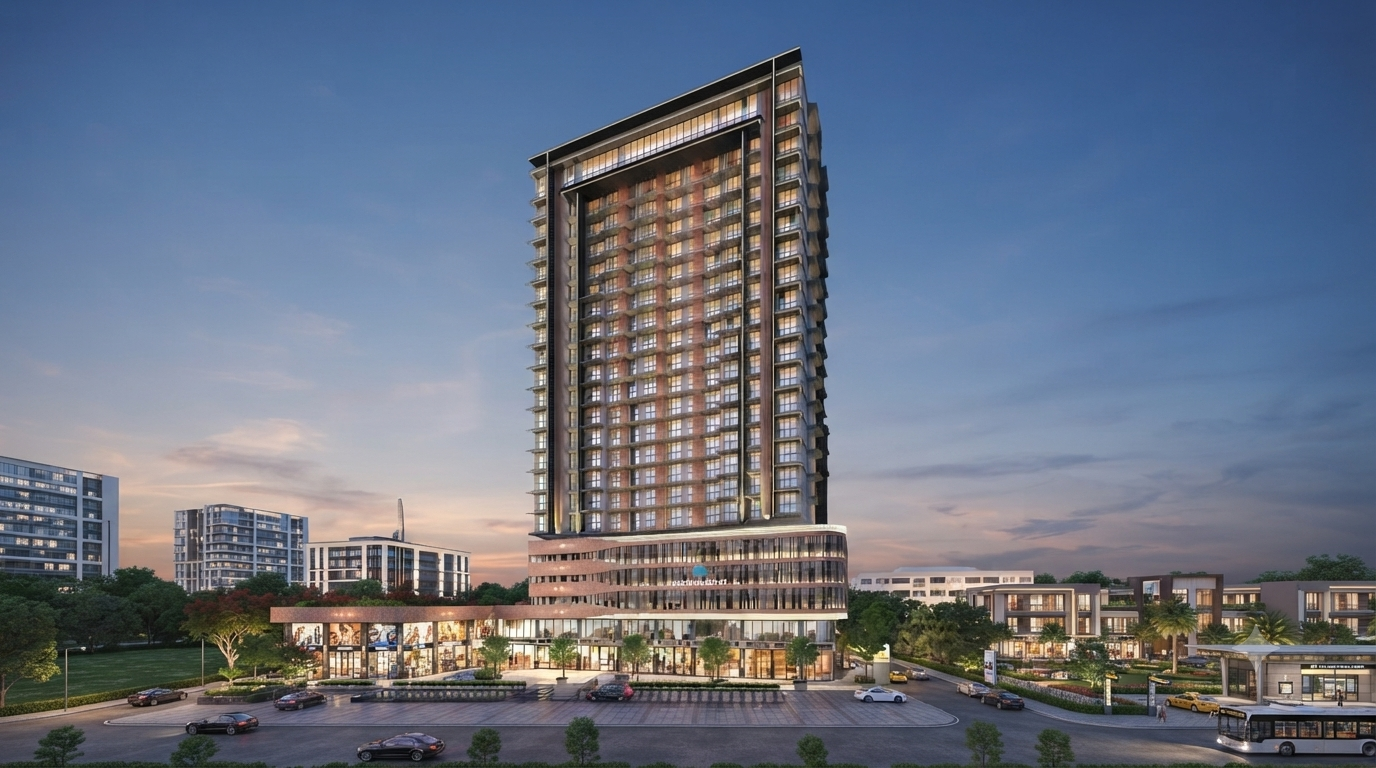
Nutan Dahisar is a modern residential and mixed-use development by Nutan Groups designed to offer urban comfort, functionality, and smart space utilization. The project features well-ventilated apartments with contemporary layouts tailored for families and working professionals.

  • Structure & Configuration: The project comprises multi-storey residential towers (such as Wing A and Wing B) offering efficient compact and spacious configurations.

  • Apartment Configurations & Carpet Areas:

    • 1 BHK: Approx. 374 – 438 sq. ft.

    • 2 BHK: Approx. 516 – 639 sq. ft.

    • (Select layouts also include studio options and commercial/retail spaces).

  • Key Amenities: Gymnasium, indoor games, yoga/meditation room, acupressure pathway, 24/7 security, round-the-clock water supply, and power backup for common areas.

Address & Legal Details

  • Site Address: Vidya Mandir Road, Dahisar East, Mumbai, Maharashtra – 400068.

  • MahaRERA Registration Number: PM1180002500667
Read More
Location Details
Site Address: Vidya Mandir Road, Dahisar East, Mumbai, Maharashtra – 400068. MahaRERA Registration Number: PM1180002500667
  • Transit & Connectivity:

    • Close proximity to local arterial roadways and the Western Express Highway corridor.

    • Easy accessibility to the Dahisar Railway Station and local metro transit networks.

  • Schools & Educational Institutions:

    • Universal High School

    • St. Mary's High School

    • Thakur Ramnarayan Public School

  • Healthcare & Hospitals:

    • Multispeciality clinics, local pharmacies, and prominent hospitals within the Dahisar East vicinity.

  • Shopping & Recreation:

    • High-street retail markets, daily convenience stores, shopping malls, and entertainment zones located a short drive away.

Pros & Cons

Nutan Dahisar is a modern residential and mixed-use development by Nutan Groups designed to offer urban comfort, functionality, and smart space utilization. The project features well-ventilated apartments with contemporary layouts tailored for families and working professionals.

  • Structure & Configuration: The project comprises multi-storey residential towers (such as Wing A and Wing B) offering efficient compact and spacious configurations.

  • Apartment Configurations & Carpet Areas:

    • 1 BHK: Approx. 374 – 438 sq. ft.

    • 2 BHK: Approx. 516 – 639 sq. ft.

    • (Select layouts also include studio options and commercial/retail spaces).

  • Key Amenities: Gymnasium, indoor games, yoga/meditation room, acupressure pathway, 24/7 security, round-the-clock water supply, and power backup for common areas.

Address & Legal Details

  • Site Address: Vidya Mandir Road, Dahisar East, Mumbai, Maharashtra – 400068.

  • MahaRERA Registration Number: PM1180002500667

Nutan Dahisar is a modern residential and mixed-use development by Nutan Groups designed to offer urban comfort, functionality, and smart space utilization. The project features well-ventilated apartments with contemporary layouts tailored for families and working professionals.

  • Structure & Configuration: The project comprises multi-storey residential towers (such as Wing A and Wing B) offering efficient compact and spacious configurations.

  • Apartment Configurations & Carpet Areas:

    • 1 BHK: Approx. 374 – 438 sq. ft.

    • 2 BHK: Approx. 516 – 639 sq. ft.

    • (Select layouts also include studio options and commercial/retail spaces).

  • Key Amenities: Gymnasium, indoor games, yoga/meditation room, acupressure pathway, 24/7 security, round-the-clock water supply, and power backup for common areas.

Address & Legal Details

  • Site Address: Vidya Mandir Road, Dahisar East, Mumbai, Maharashtra – 400068.

  • MahaRERA Registration Number: PM1180002500667

Floor Plans
Plan Kit
Pricing Details
Price Sheet
Carpet Area Price Parking Floor Plan
375 Sqft 97.50 Lacs
1 Car
1 Bike
413 Sqft 1.08 Cr
1 Car
1 Bike
419 Sqft 1.09 Cr
1 Car
1 Bike
Carpet Area Price Parking Floor Plan
629 Sqft 1.69 Cr
1 Bike
720 Sqft 1.95 Cr
1 Car
1 Bike
Project Amenities
Cafeteria
Cafeteria
Gym
Gym
Power Backup
24X7 Power Backup
Lift
Lift
Restaurant
Restaurant
Sewage Treatment Plant
Rain Water Harvesting
Car Parking
Car Parking
CC TV
CC TV
Fire Fighting Systems
Swimming Pool
Swimming Pool
Sun Deck
Sun Deck
Gated Community
Gated Community
Garden
Garden
24X7 Water Supply
24X7 Water Supply
ATM
ATM
Childrens Play Area
Childrens Play Area
Intercom
InterCom
Temple
Temple
Day Care
Day Care
Library
Library
Skating Rink
Skating Rink
Grocery Shop
Grocery Shop
Conference Room
Conference Room
Jogging Track
Jogging Track
Indoor Games
Indoor Games
Badminton Court
Badminton Court
Shopping Center
Shopping Center
Table Tennis
Table Tennis
24X7 Security
24X7 Security
Basketball Court
Basketball Court
Senior Citizen Sitout
Yoga
Yoga/Meditation Area
Amphitheatre
Amphitheatre
Billiards
Billiards
Wifi
Wi-Fi Connectivity
Card Room
Card Room
Spa
Spa
House Keeping
House Keeping
Visitor Parking
Visitor Parking
Aerobics
Aerobics Room
Party Area
Party Area
Park
Park
Club House
Club House
1
Vitrified Tiles
2
Modular Kitchen
Book Your Site Visit Now!!
Signup Perks
Payment Scheme
Payment Schedule
A CLP (Construction-Linked Plan) is a payment structure commonly used in real estate where a buyer pays for a property in installments tied directly to the physical progress of construction, rather than a fixed calendar schedule
Project Approved By
Central Bank HDFC Home Loan Bank of Baroda City Bank Bank of India State Bank of India ICICI Bank Bank of india Axis Bank Union Bank Kotank Mahindra Bank

Book Your Free Site Visit

Developer Information
logo
nutan group
Experience : 40 yrs
Total Projects : 20
Happy Families : 10k+
Read More
Project Faq's

Nutan Groups was founded on February 7, 1985, and is headquartered in Kandivali West, Mumbai. It is led by Narshi Vasani and Priyank Narshi Vasani, representing generations of multi-decade commitment to real estate development and structural contracting.

The group has handled and completed over 70+ projects across the Mumbai Metropolitan Region (MMR). They operate both as independent builders/developers and as major structural contractors for prominent real estate brands across the western and extended western suburbs (such as Borivali, Kandivali, Dahisar, and Boisar).

Key developments in their portfolio include residential and mixed-use projects like Nutan Dream (Borivali West), Nutan Dahisar, Center Point (Kandivali West), Nutan Colony, and Spring Woods.

No. Aside from developing their own branded residential and commercial projects, Nutan Groups is widely recognized as one of the prominent construction contractors in the region, providing large-scale building execution services for major third-party developers.

Project-specific statutory approvals and RERA registration documents (such as for Nutan Dahisar or Nutan Dream) are publicly registered and can be independently verified on the official Maharashtra RERA portal or via the group's corporate office in Kandivali West, Mumbai.

Buy
Rent
Login