



Main Menu
More Pages
Design & Developed By
Enquiry Now
Whatsapp
About Project
Brochure
0.5 acres
Land Parcel
1
Towers
G+18
Floors
1BHK, 2BHK, 2.5BHK
Configuration
447 - 756 Sqft
Carpet Area
Rera Number
December 2026
Target Possession
Dec 2028
RERA Possession
Project Details

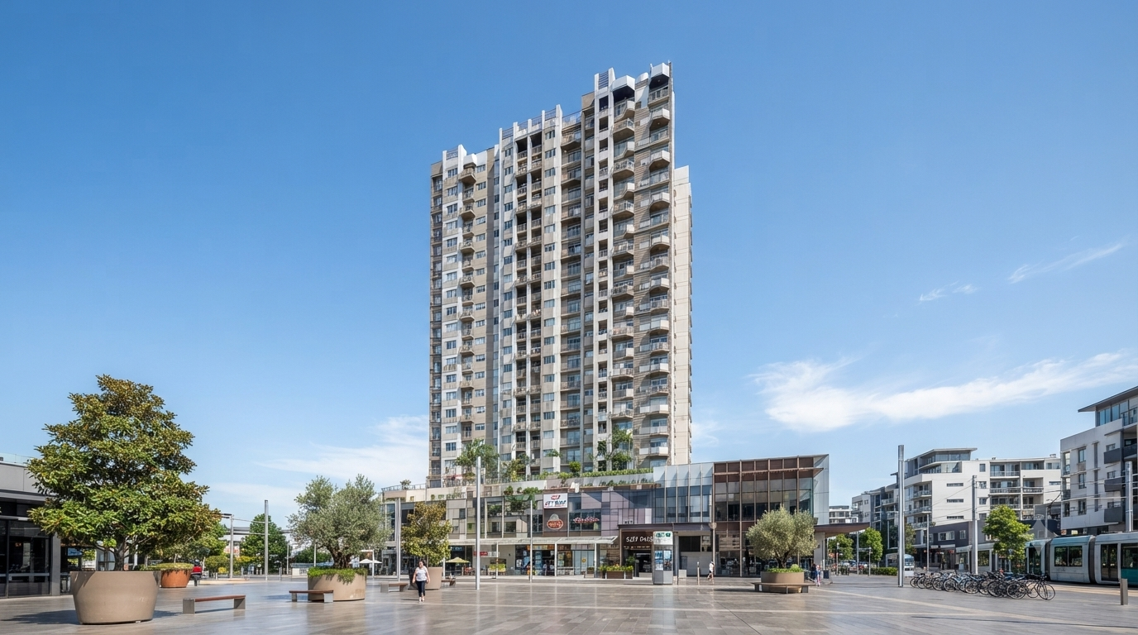
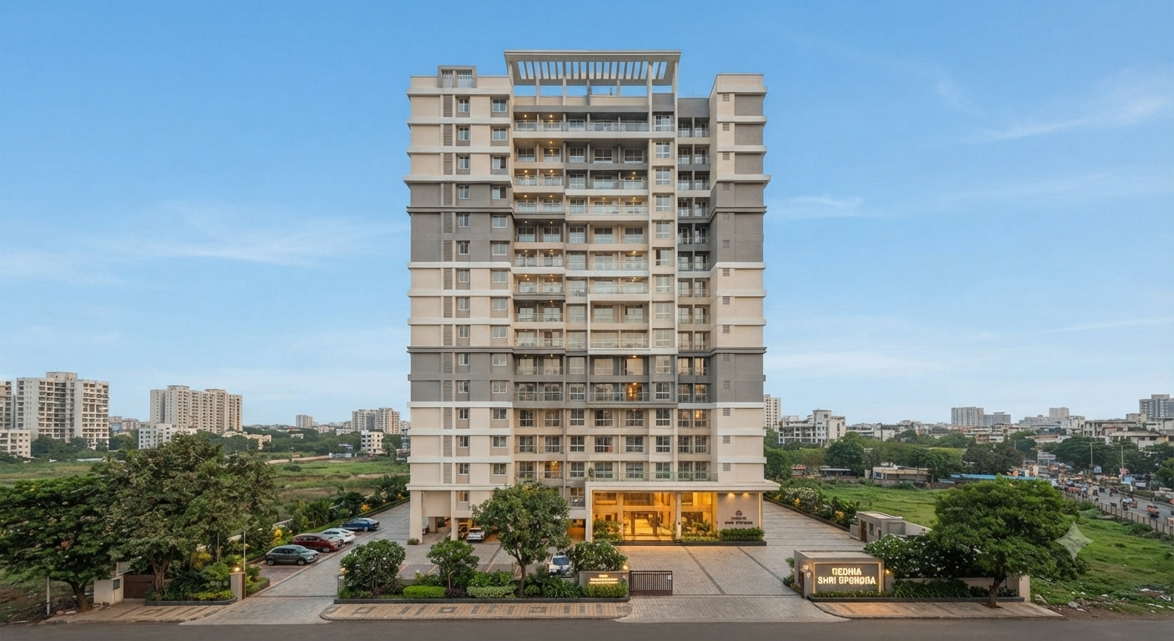
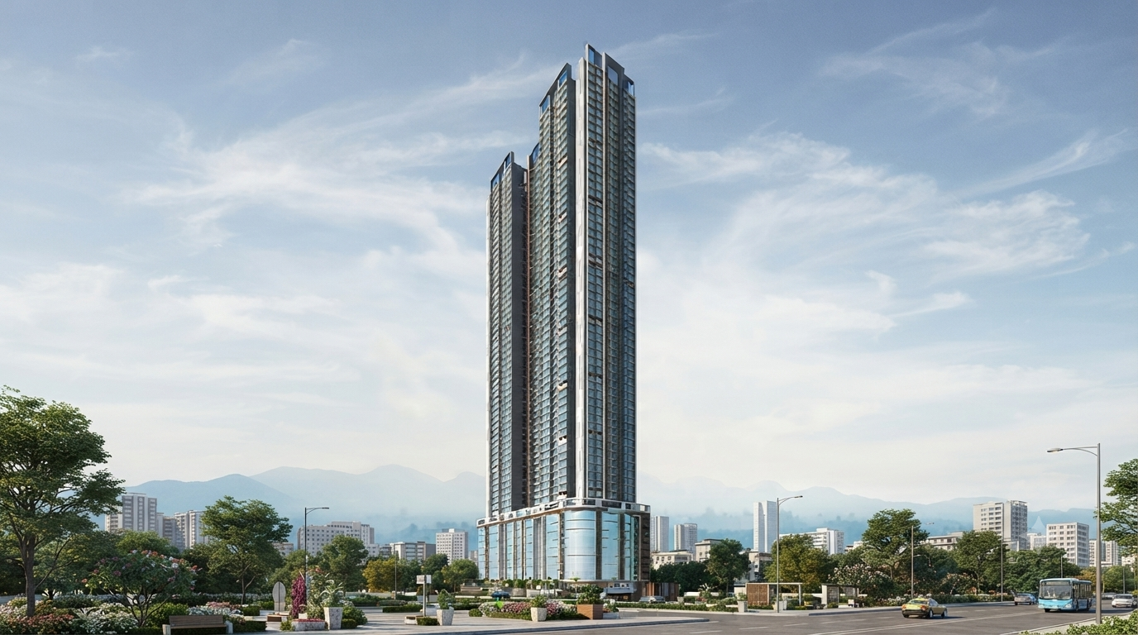
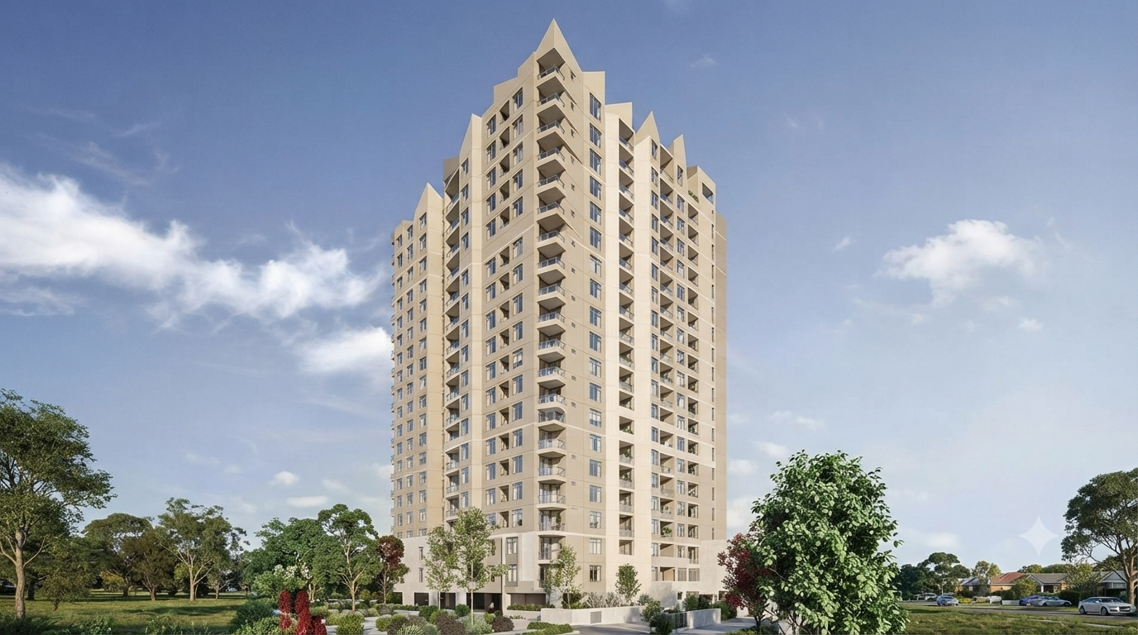
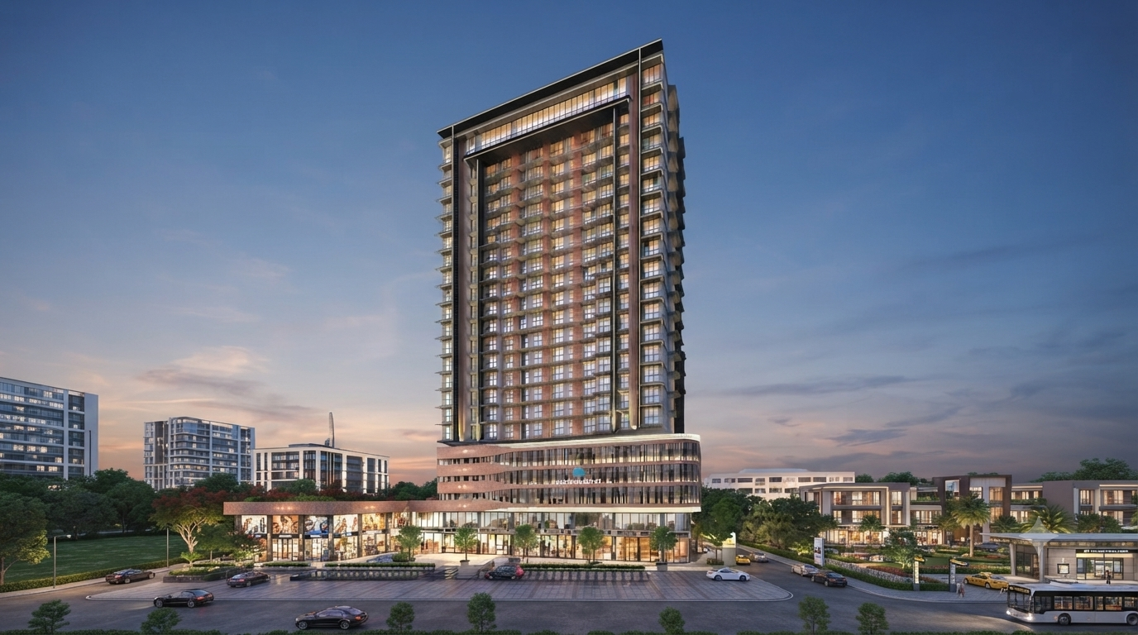
Modirealty Acacia is an upscale residential development by Modirealty, designed to offer modern aesthetics, optimal space utilization, and a comfortable lifestyle. The project features a well-engineered single tower comprising Ground + 18 upper floors, housing thoughtfully configured 1 BHK, 2 BHK, and 2.5/3 BHK premium residences. Built with meticulous attention to architectural layout and ventilation, the apartments feature high-quality vitrified tile flooring, granite kitchen platforms, and durable fixtures. Residents also enjoy a host of lifestyle and wellness amenities, including a gymnasium, landscaped green zones, children's play areas, yoga/meditation decks, and multi-tier security systems.

Read More
Location Details
Project Location: Building No. 9, Shailendra Nagar, behind Shiv Shakti Complex, Dahisar East, Mumbai - 400068

Strategically positioned in a thriving suburb, the project offers seamless access to key transit networks, educational institutions, and healthcare hubs:

  • Ovari Pada Metro Station: ~400 meters

  • Dahisar Railway Station: ~900 meters

  • Western Express Highway & SV Road: Easily accessible within minutes, ensuring smooth connectivity across the Mumbai Metropolitan Region (MMR).

  • Social Infrastructure: Close to reputed schools like Shailendra High School (~0.1 km) and healthcare providers such as Prince Health Care (~0.2 km).

Pros & Cons

Modirealty Acacia is an upscale residential development by Modirealty, designed to offer modern aesthetics, optimal space utilization, and a comfortable lifestyle. The project features a well-engineered single tower comprising Ground + 18 upper floors, housing thoughtfully configured 1 BHK, 2 BHK, and 2.5/3 BHK premium residences. Built with meticulous attention to architectural layout and ventilation, the apartments feature high-quality vitrified tile flooring, granite kitchen platforms, and durable fixtures. Residents also enjoy a host of lifestyle and wellness amenities, including a gymnasium, landscaped green zones, children's play areas, yoga/meditation decks, and multi-tier security systems.

Modirealty Acacia is an upscale residential development by Modirealty, designed to offer modern aesthetics, optimal space utilization, and a comfortable lifestyle. The project features a well-engineered single tower comprising Ground + 18 upper floors, housing thoughtfully configured 1 BHK, 2 BHK, and 2.5/3 BHK premium residences. Built with meticulous attention to architectural layout and ventilation, the apartments feature high-quality vitrified tile flooring, granite kitchen platforms, and durable fixtures. Residents also enjoy a host of lifestyle and wellness amenities, including a gymnasium, landscaped green zones, children's play areas, yoga/meditation decks, and multi-tier security systems.

Floor Plans
Plan Kit
Pricing Details
Price Sheet
Carpet Area Price Parking Floor Plan
447 Sqft 1.21 Cr
1 Car
1 Bike
Carpet Area Price Parking Floor Plan
627 Sqft 1.77 Cr
1 Car
1 Bike
716 Sqft 1.95 Cr
1 Car
1 Bike
Carpet Area Price Parking Floor Plan
756 Sqft 2.06 Cr
1 Car
1 Bike
Project Amenities
Cafeteria
Cafeteria
Gym
Gym
Power Backup
24X7 Power Backup
Lift
Lift
Restaurant
Restaurant
Sewage Treatment Plant
Rain Water Harvesting
Car Parking
Car Parking
CC TV
CC TV
Fire Fighting Systems
Swimming Pool
Swimming Pool
Sun Deck
Sun Deck
Gated Community
Gated Community
Garden
Garden
24X7 Water Supply
24X7 Water Supply
ATM
ATM
Childrens Play Area
Childrens Play Area
Intercom
InterCom
Temple
Temple
Day Care
Day Care
Library
Library
Skating Rink
Skating Rink
Grocery Shop
Grocery Shop
Conference Room
Conference Room
Jogging Track
Jogging Track
Indoor Games
Indoor Games
Badminton Court
Badminton Court
Shopping Center
Shopping Center
Table Tennis
Table Tennis
24X7 Security
24X7 Security
Basketball Court
Basketball Court
Senior Citizen Sitout
Yoga
Yoga/Meditation Area
Amphitheatre
Amphitheatre
Billiards
Billiards
Wifi
Wi-Fi Connectivity
Card Room
Card Room
Spa
Spa
House Keeping
House Keeping
Visitor Parking
Visitor Parking
Aerobics
Aerobics Room
Party Area
Party Area
Park
Park
Club House
Club House
1
Vitrified Tiles
2
Modular Kitchen
Book Your Site Visit Now!!
Signup Perks
Payment Scheme
Payment Schedule
A Construction-Linked Plan (CLP) is a payment structure for under-construction real estate properties where your financial outlays are tied directly to physical, verifiable construction milestones rather than fixed calendar dates.
Project Approved By
Central Bank HDFC Home Loan Bank of Baroda City Bank Bank of India State Bank of India ICICI Bank Bank of india Axis Bank Union Bank Kotank Mahindra Bank

Book Your Free Site Visit

Developer Information
logo
Modirealty
Experience : 53yrs
Total Projects : 57
Happy Families : 1500+
Modirealty continues to be the epitome of perfectionism in the Indian real estate sector for more than 50 years.We also hold a significant presence in Infrastructure Development, and Wealth Management. Since its inception in 1971, by our founder Shyamsunder Modi, Modirealty is committed to creating homes that reflect people's values and emotions. Thousands of satisfied customers have placed their confidence in us as a result of our legacy of timely delivery and top-notch properties
Read More
Project Faq's

The project is officially registered under MahaRERA with the registration number P51800056150.

It is situated at Building No. 9, Shailendra Nagar, behind Shiv Shakti Complex, Dahisar East, Mumbai - 400068.

The development consists of a single tower featuring 1 BHK, 2 BHK, and 2.5/3 BHK luxury residences with carpet areas ranging from approx. 447 sq. ft. to 756 sq. ft.

The property enjoys excellent transit connections, located roughly 400 meters from the Ovari Pada Metro Station and 900 meters from the Dahisar Railway Station, with fast access to the Western Express Highway.

Residents have access to an array of modern amenities, including a gymnasium, swimming pool, open fitness and yoga zones, landscaped walking tracks, children's play areas, and multi-tier security systems.

Buy
Rent
Login