



Main Menu
More Pages
Design & Developed By
Enquiry Now
Whatsapp
About Project
Brochure
0.22 acres
Land Parcel
1
Towers
G+15
Floors
2BHK, 2.5BHK
Configuration
605 - 792 Sqft
Carpet Area
Rera Number
December 2026
Target Possession
DEC 2026
RERA Possession
Project Details

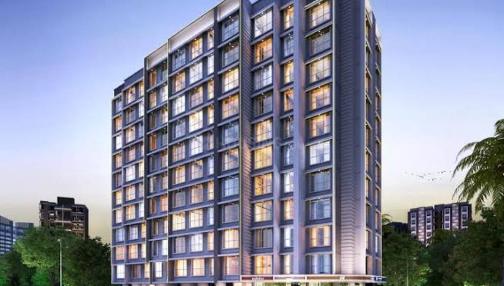
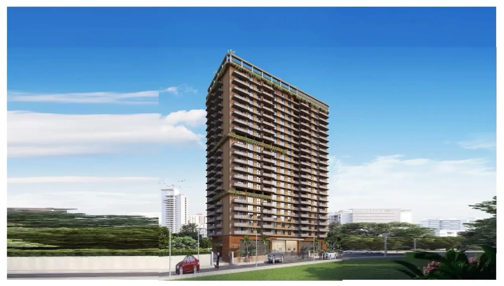
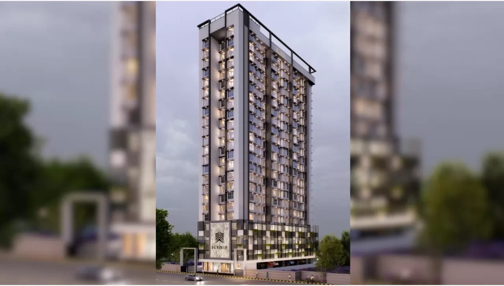
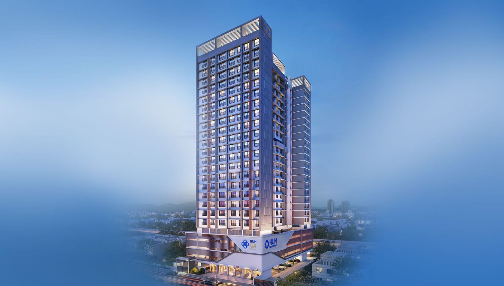
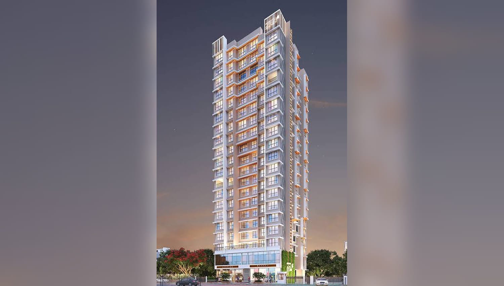
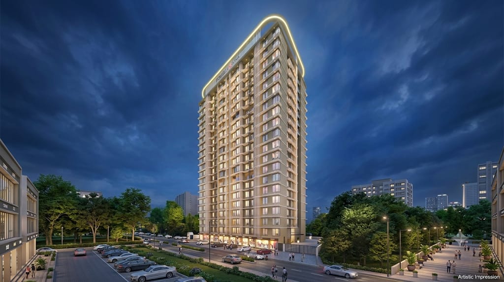
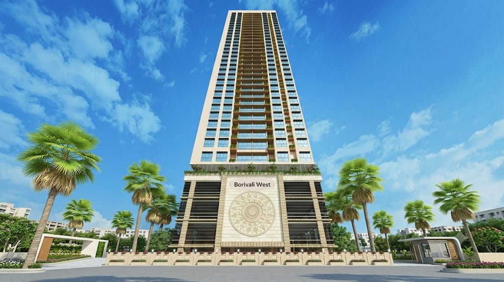
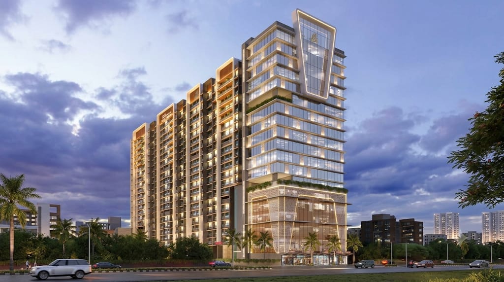
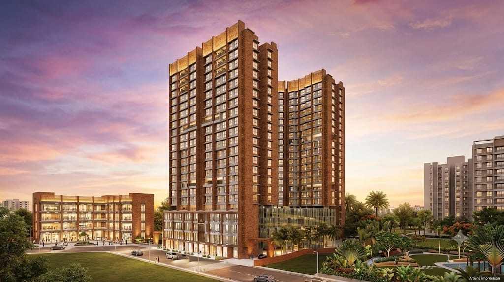
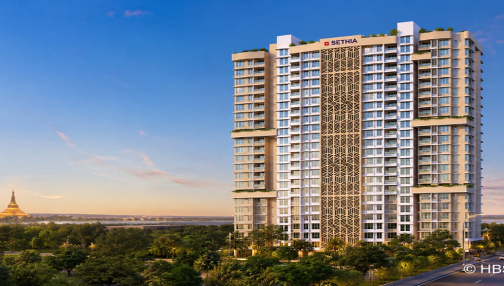
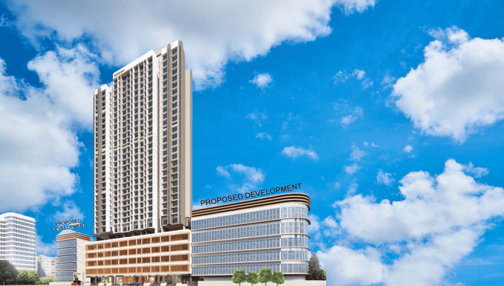
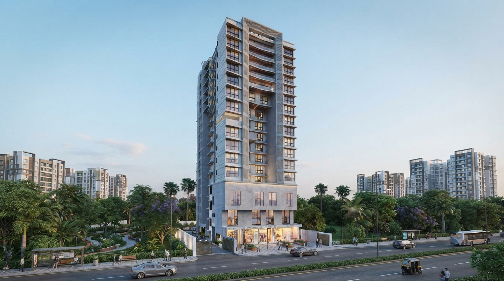
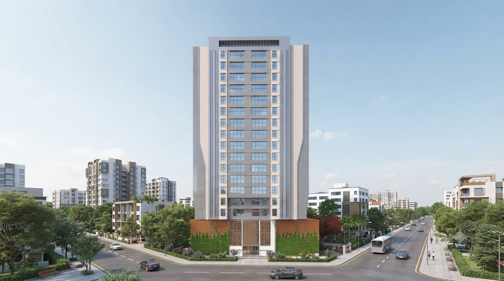
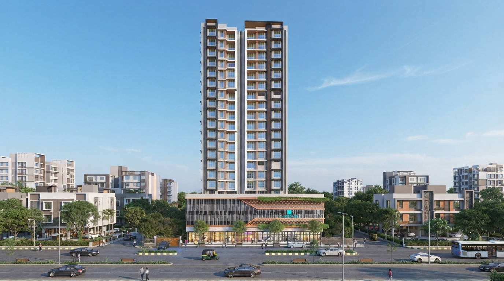
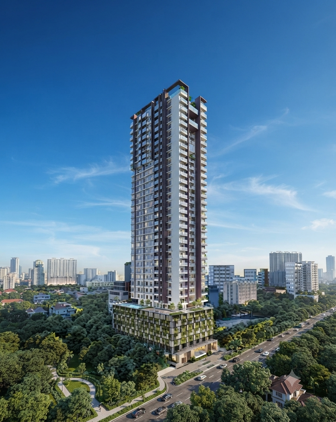
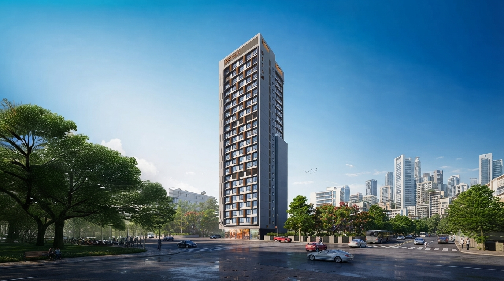
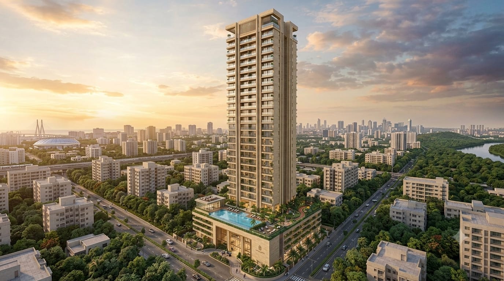
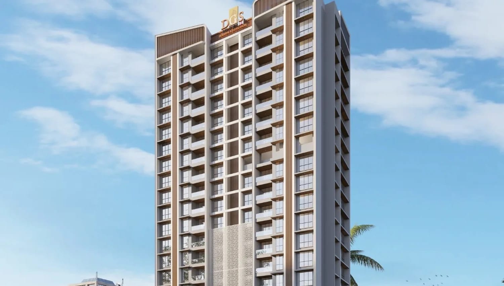
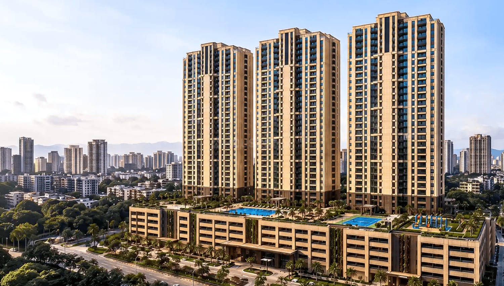
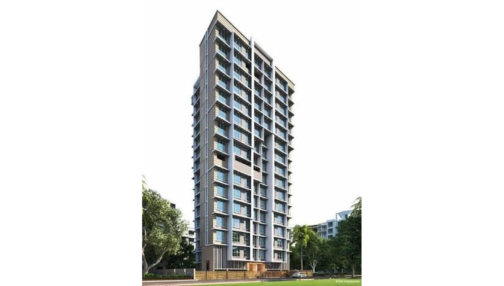
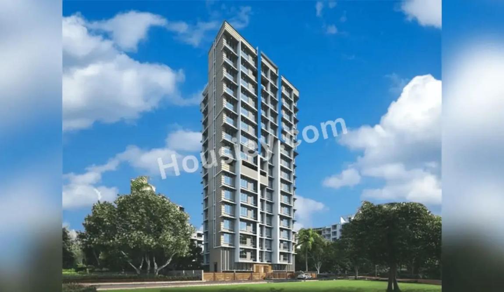
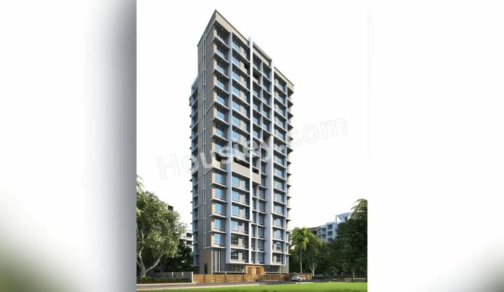
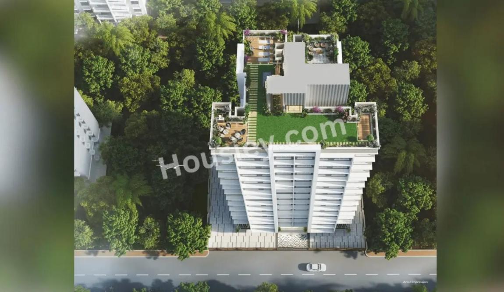
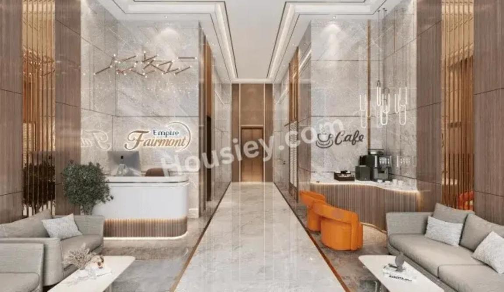
Empire Fairmont is a residential development by Empire Realty, located in the Mandapeshwar area of Borivali West, Mumbai. The project is designed to offer modern urban homes with functional layouts and convenient access to essential facilities and transport connections.

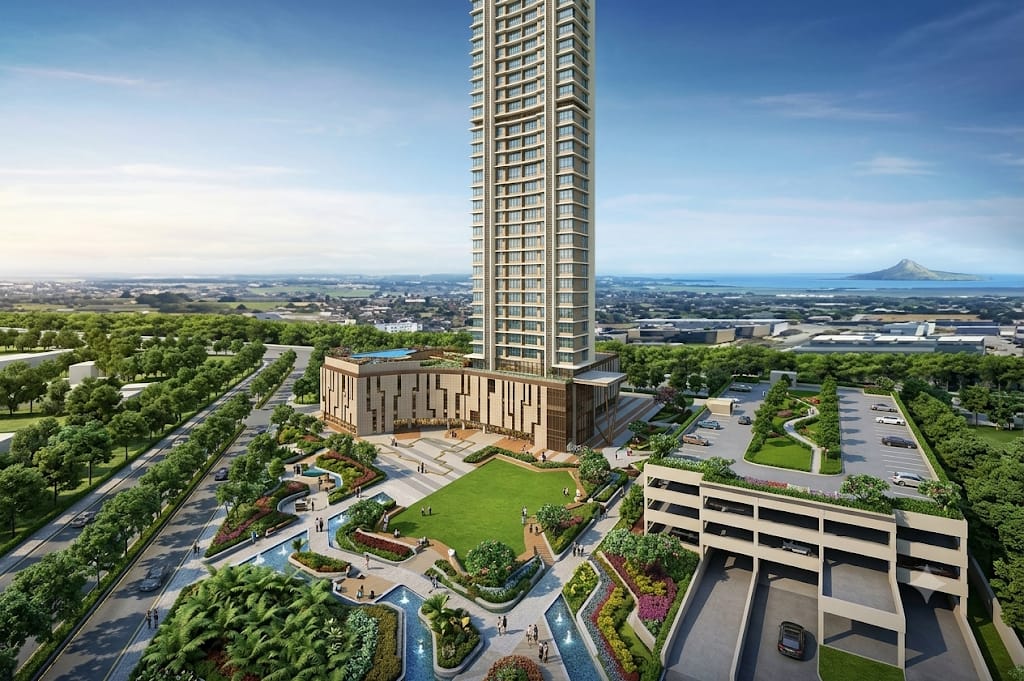
The development features a residential tower with lifestyle amenities intended to support comfortable everyday living. Its location offers access to schools, healthcare facilities, shopping destinations, public transport and major roads connecting Borivali West with other parts of Mumbai.

Empire Fairmont is an option for homebuyers looking for 1, 2 or 3 BHK apartments in Borivali West, whether for personal use or long-term property investment. Buyers should confirm the available apartment configurations, carpet areas, amenities and prices with the developer before booking

Read More
Location Details
Empire Fairmont, Borivali Ganesh Nagar CHS and Borivali Hill View CHS, Marian Colony, Laxman Mhatre Road, Mandapeshwar Village, Borivali West, Mumbai, Maharashtra – 400103.

Nearby location

Approx. distance

St. Lawrence High School

700 m

Gokul Hotel Borivali West Bus Stop

600 m

Borivali Metro Station

1.3 km

Sohum Eye Care Centre

Nearby

Growel's 101 Mall

Accessible by road

Western Express Highway

Accessible by road

Pros & Cons
  • Prime I C Colony address in Borivali West, close to Laxman Mhatre Road and SV Road
  • Mandapeshwar Metro Station and D-Mart within about 1.4 km; Borivali Railway Station a short drive away
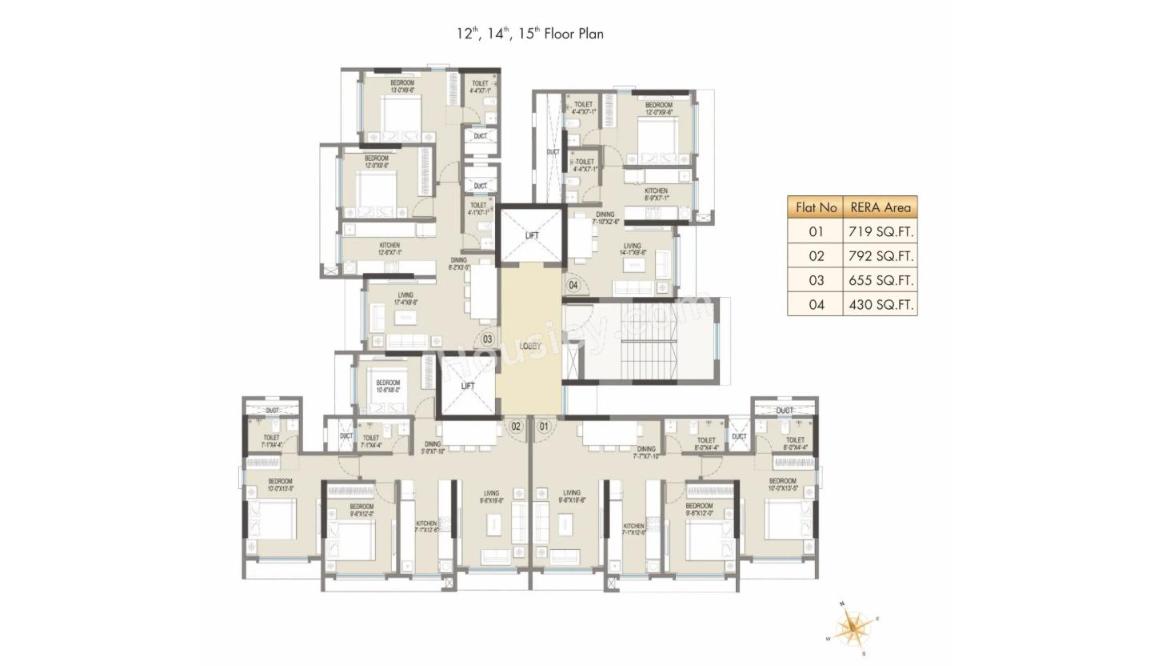
  • Efficient 2 BHK and 2.5 BHK layouts with only 4 flats per floor and 2 lifts
  • MahaRERA registered (P51800077872) with possession scheduled for December 2026
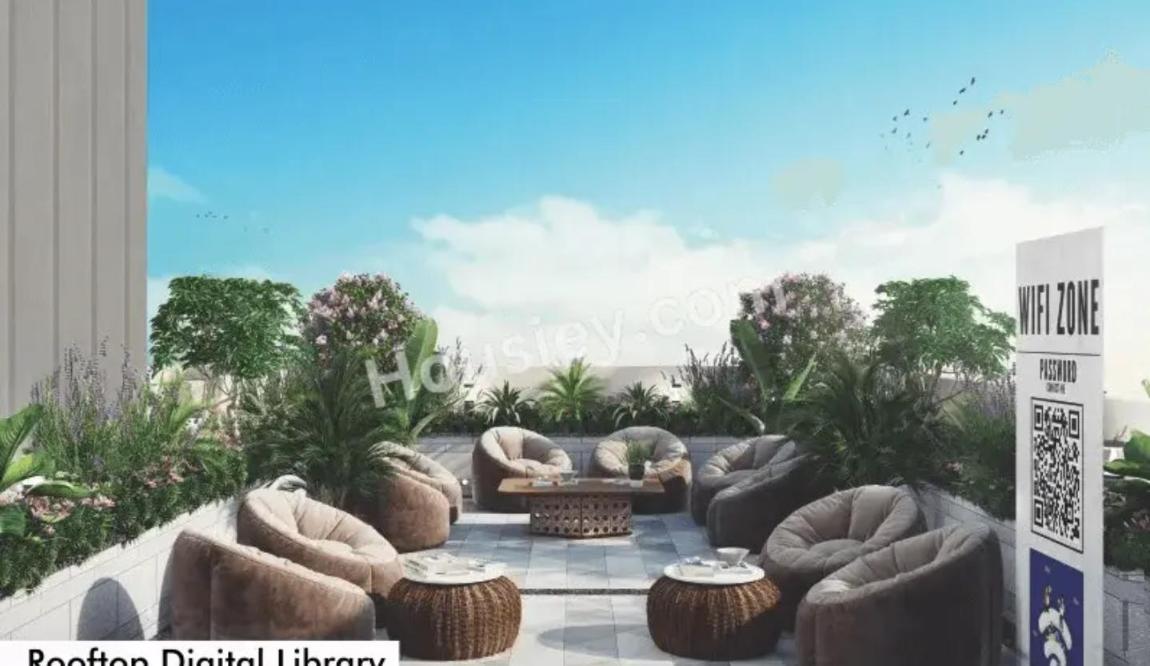
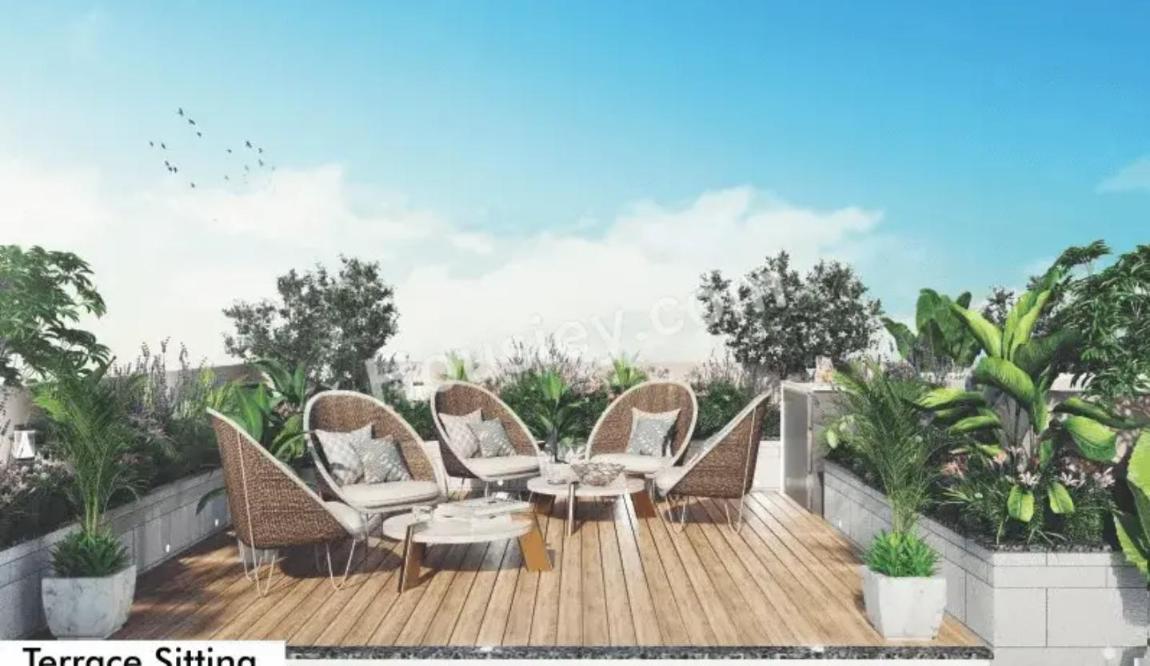
  • Rooftop amenities including terrace garden, library, yoga zone and walking track
  • Construction linked payment plan with home loans up to 90% from leading banks
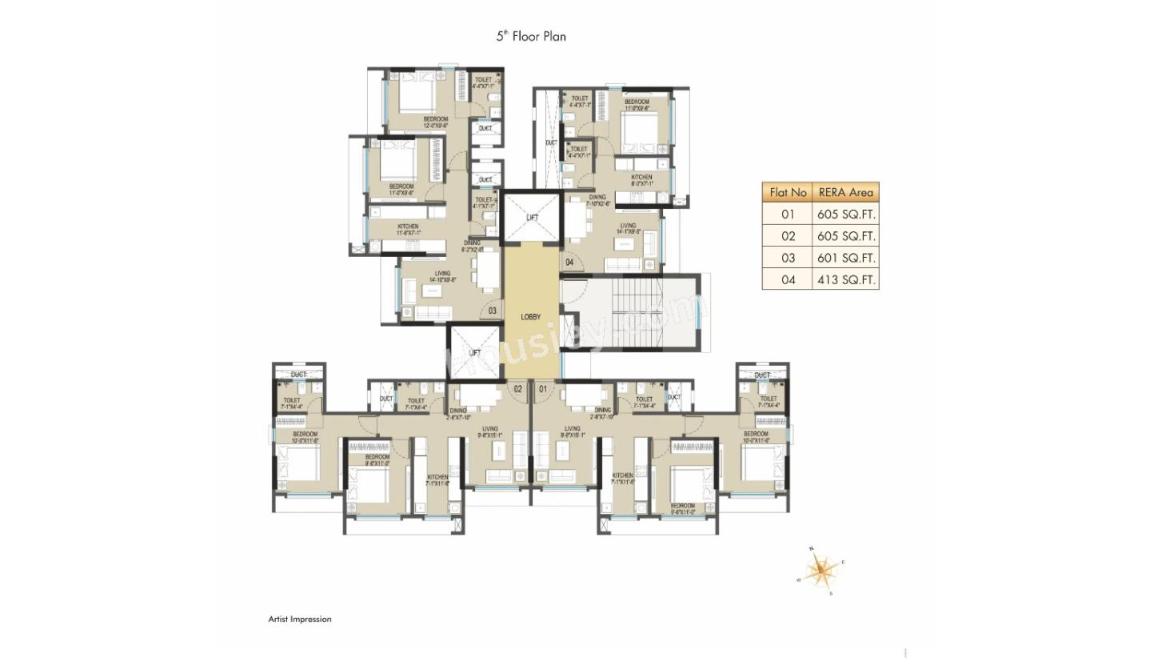
  • Compact 2 BHK carpet areas (around 605 to 607 sq ft) may not suit buyers looking for larger homes
  • Single tower on a small 0.22 acre plot, so ground-level open space is limited
  • Stack-type car parking rather than independent parking
  • Fewer large-format amenities compared with township projects
Floor Plans
Plan Kit
Pricing Details
Price Sheet
Carpet Area Price Parking Floor Plan
607 Sqft 2.0 Cr
1 Car
1 Bike
605 Sqft 1.99 Cr
1 Car
1 Bike
655 Sqft 2.14 Cr
1 Car
1 Bike
Carpet Area Price Parking Floor Plan
792 Sqft 2.57 Cr
1 Car
1 Bike
Project Amenities
Cafeteria
Cafeteria
Gym
Gym
Power Backup
24X7 Power Backup
Lift
Lift
Restaurant
Restaurant
Sewage Treatment Plant
Rain Water Harvesting
Car Parking
Car Parking
CC TV
CC TV
Fire Fighting Systems
Swimming Pool
Swimming Pool
Sun Deck
Sun Deck
Gated Community
Gated Community
Garden
Garden
24X7 Water Supply
24X7 Water Supply
ATM
ATM
Childrens Play Area
Childrens Play Area
Intercom
InterCom
Temple
Temple
Day Care
Day Care
Library
Library
Skating Rink
Skating Rink
Grocery Shop
Grocery Shop
Conference Room
Conference Room
Jogging Track
Jogging Track
Indoor Games
Indoor Games
Badminton Court
Badminton Court
Shopping Center
Shopping Center
Table Tennis
Table Tennis
24X7 Security
24X7 Security
Basketball Court
Basketball Court
Senior Citizen Sitout
Yoga
Yoga/Meditation Area
Amphitheatre
Amphitheatre
Billiards
Billiards
Wifi
Wi-Fi Connectivity
Card Room
Card Room
Spa
Spa
House Keeping
House Keeping
Visitor Parking
Visitor Parking
Aerobics
Aerobics Room
Party Area
Party Area
Park
Park
Club House
Club House
1
Vitrified Tiles
2
Modular Kitchen
Book Your Site Visit Now!!
Signup Perks
Payment Scheme
Payment Schedule

Empire Fairmont follows a Construction Linked Payment Plan (CLP). After the booking amount, payments are made in slabs as construction milestones such as plinth, slab completion, brickwork, finishing and possession are achieved. Home loans of up to 90% of the agreement value can be availed from leading banks. The final payment schedule is shared by the developer at the time of booking.

Project Approved By
Central Bank HDFC Home Loan Bank of Baroda City Bank Bank of India State Bank of India ICICI Bank Bank of india Axis Bank Union Bank Kotank Mahindra Bank

Book Your Free Site Visit

Developer Information
logo
Empire Realty
Experience : 50YRS +
Total Projects : 65
Happy Families : 10k+
Read More
Project Faq's
Empire Fairmont is registered under MahaRERA with registration number P51800077872. Project details can be verified on the MahaRERA portal.
Empire Fairmont is located near Laxman Mhatre Road in I C Colony, Borivali West, Mumbai 400103, with easy access to SV Road, Mandapeshwar Metro Station and Borivali Railway Station.
The project offers 2 BHK homes of approximately 605 to 655 sq ft carpet area and 2.5 BHK homes of about 792 sq ft carpet area.
2 BHK homes start from around Rs 1.99 Cr (all inclusive) and 2.5 BHK homes are priced at around Rs 2.57 Cr. Prices are subject to change; please contact Trueroot Realty for the latest price sheet.
The target possession is September 2026 and the RERA possession date is December 2026.
Empire Fairmont is a single tower of G+15 floors on a 0.22 acre land parcel, with 4 flats per floor served by 2 lifts.
Home loans are available from leading banks including SBI, HDFC Bank, ICICI Bank, Axis Bank, Kotak Mahindra Bank, Bank of Baroda, Bank of India, Union Bank of India and Central Bank of India.
Empire Fairmont is developed by Empire Realty, a Mumbai developer with decades of experience and multiple residential projects delivered across Borivali and the western suburbs.
Buy
Rent
Login