



Main Menu
More Pages
Design & Developed By
Enquiry Now
Whatsapp
About Project
Brochure
0.18 ACRES
Land Parcel
1
Towers
G+4P+17
Floors
2BHK, 3BHK
Configuration
567 - 977 Sqft
Carpet Area
Rera Number
December 2028
Target Possession
Dec 2030
RERA Possession
Project Details

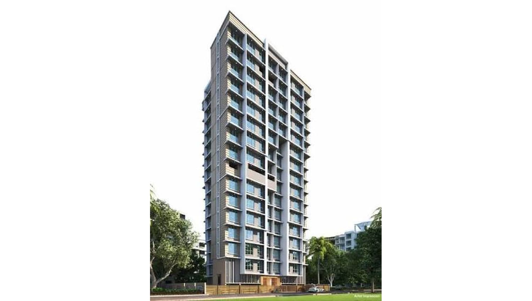
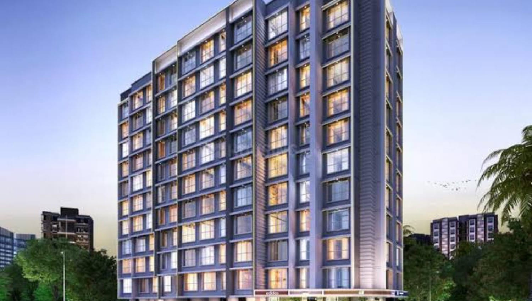
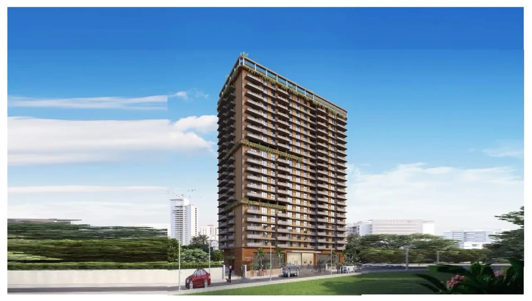
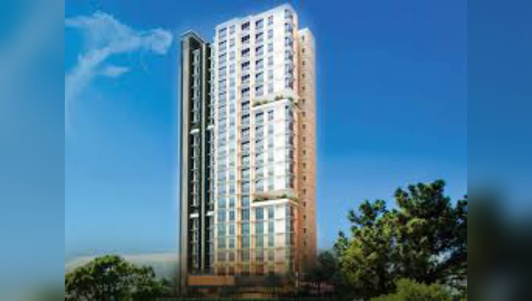
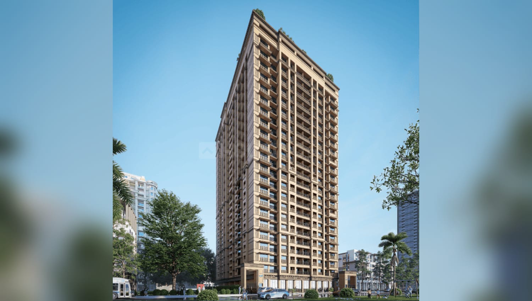
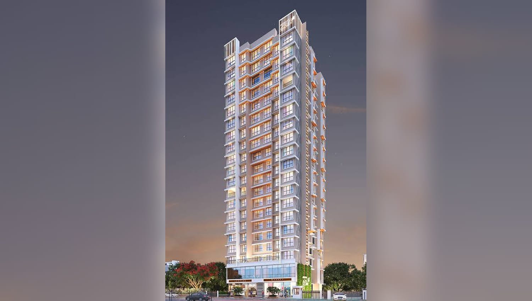
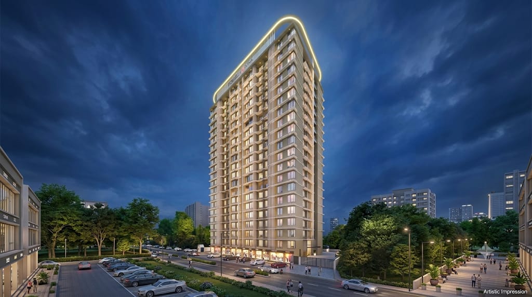
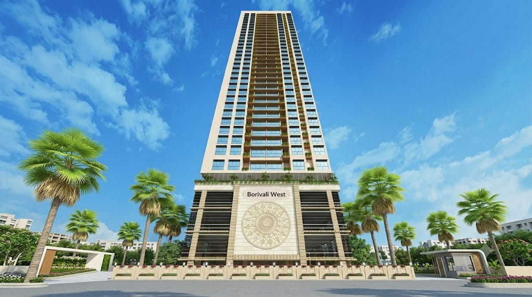
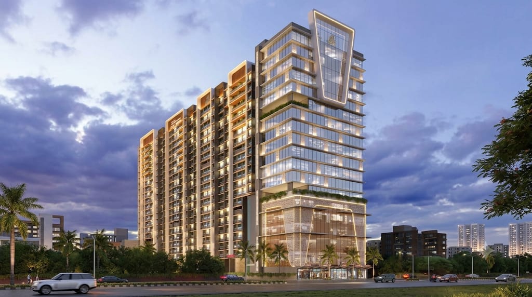
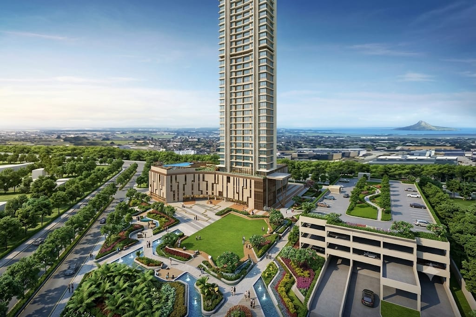
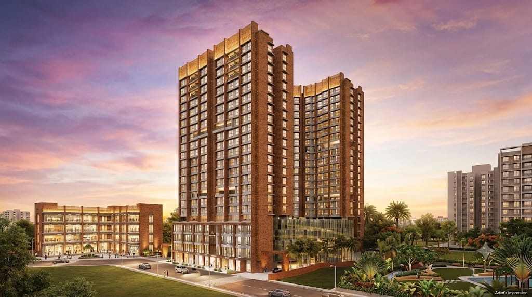
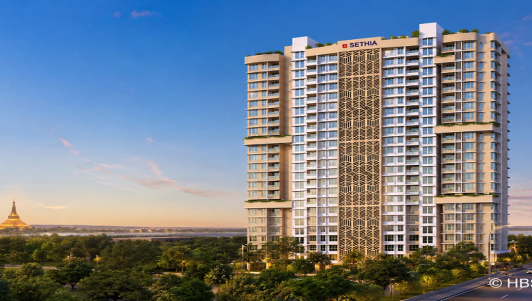
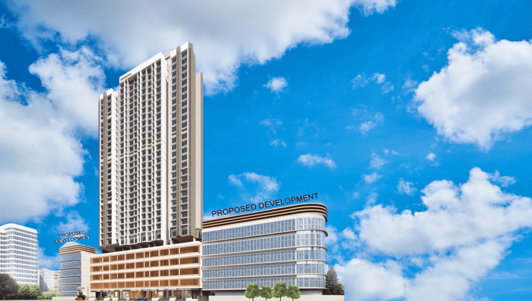
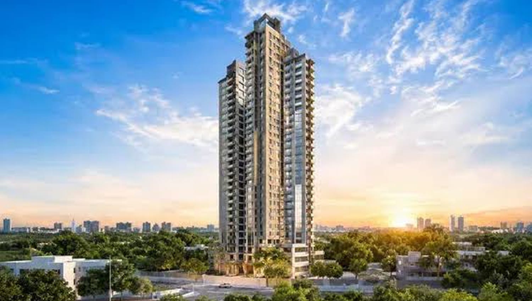
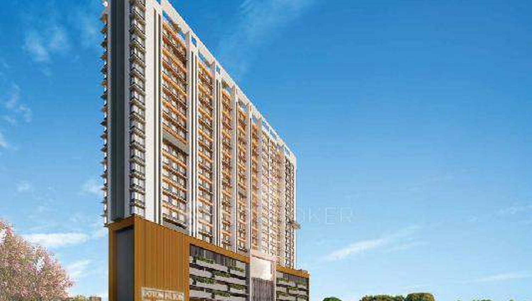
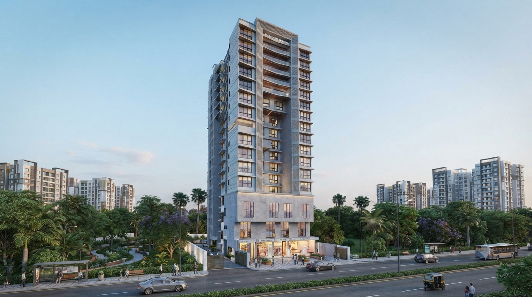
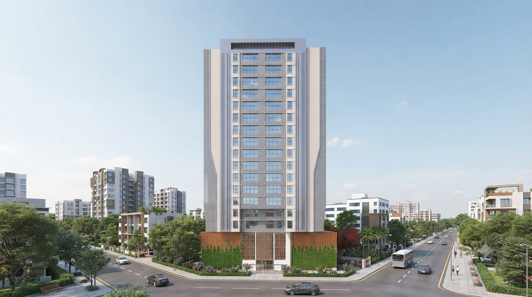
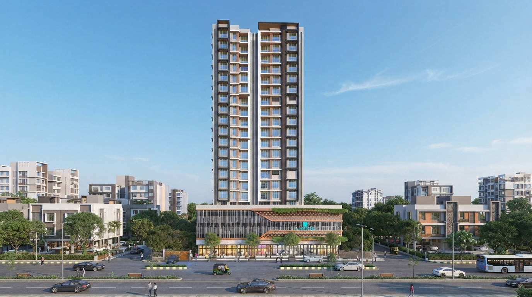
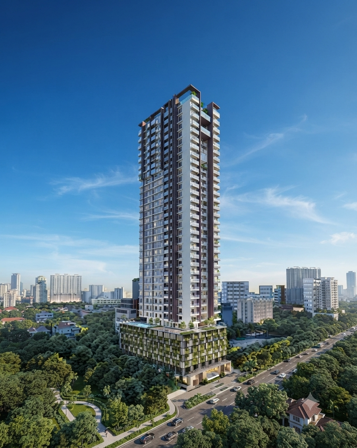
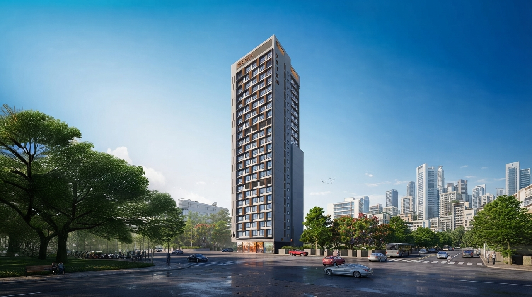
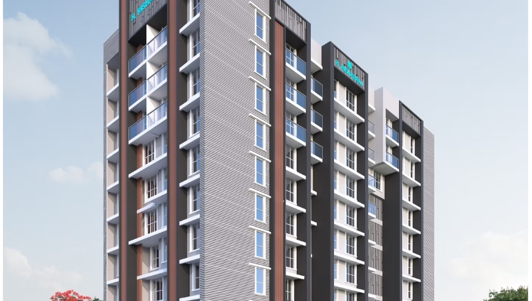
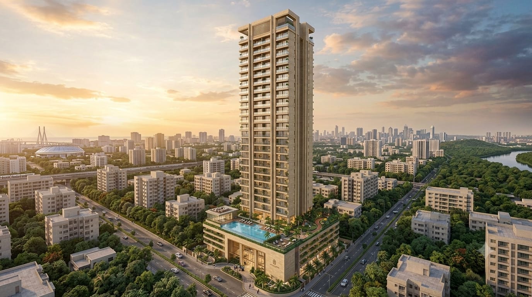
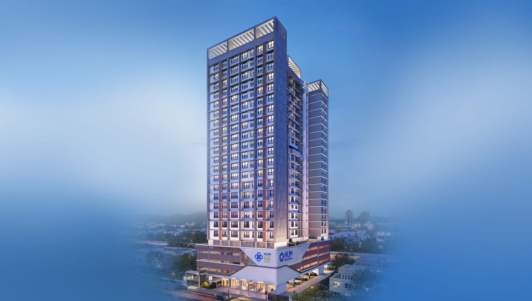
Hum Sapphire Borivali West is a premium residential project by Hum Developers, located on Dr. Babasaheb Ambedkar Road, Gorai 1, Borivali West, Mumbai. The project offers thoughtfully planned 2 BHK and 3 BHK premium residences with carpet areas ranging from 567 sq. ft. to 977 sq. ft. Housiey

Spread across approximately 0.18 acres, Hum Sapphire comprises 1 tower with G+4 podium + 17 residential floors. The project is designed with lifestyle-focused amenities including an indoor gymnasium, kids' play area, yoga and meditation zones, steam room, jacuzzi, star-gazing area, open-air cinema, BBQ lawn, pet-friendly spaces and multipurpose turf.
Read More
Location Details
Hum Sapphire Dr. Babasaheb Ambedkar Road, Gorai 1, Borivali West, Mumbai, Maharashtra – 400091/400092
Nearby Location Approx. Distance
Borivali West Metro Station 1.5 km
Grove Mall 1.7 km
S.V. Road 3.7 km
Borivali Railway Station Approx. 15 mins*
Western Express Highway Approx. 10 mins*
Schools Approx. 5 mins*
Hospitals Approx. 10 mins*
Malls & Shopping Approx. 15 mins*
Pros & Cons

Hum Sapphire Borivali West is a premium residential project by Hum Developers, located on Dr. Babasaheb Ambedkar Road, Gorai 1, Borivali West, Mumbai. The project offers thoughtfully planned 2 BHK and 3 BHK premium residences with carpet areas ranging from 567 sq. ft. to 977 sq. ft. Housiey

Spread across approximately 0.18 acres, Hum Sapphire comprises 1 tower with G+4 podium + 17 residential floors. The project is designed with lifestyle-focused amenities including an indoor gymnasium, kids' play area, yoga and meditation zones, steam room, jacuzzi, star-gazing area, open-air cinema, BBQ lawn, pet-friendly spaces and multipurpose turf.
Hum Sapphire Borivali West is a premium residential project by Hum Developers, located on Dr. Babasaheb Ambedkar Road, Gorai 1, Borivali West, Mumbai. The project offers thoughtfully planned 2 BHK and 3 BHK premium residences with carpet areas ranging from 567 sq. ft. to 977 sq. ft. Housiey

Spread across approximately 0.18 acres, Hum Sapphire comprises 1 tower with G+4 podium + 17 residential floors. The project is designed with lifestyle-focused amenities including an indoor gymnasium, kids' play area, yoga and meditation zones, steam room, jacuzzi, star-gazing area, open-air cinema, BBQ lawn, pet-friendly spaces and multipurpose turf.
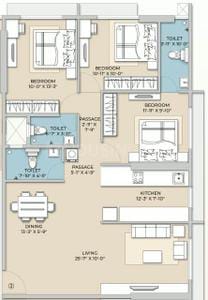
Floor Plans
Plan Kit
Pricing Details
Price Sheet
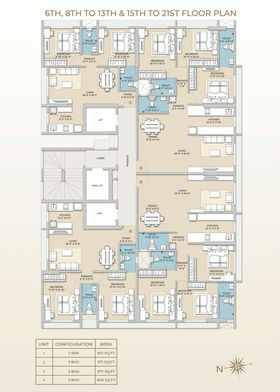
Carpet Area Price Parking Floor Plan
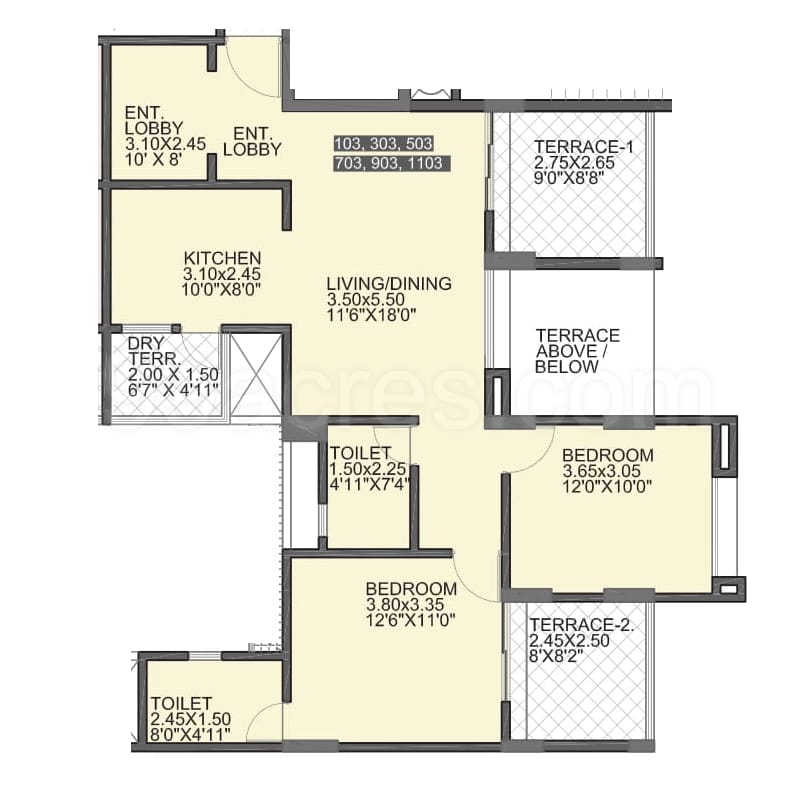
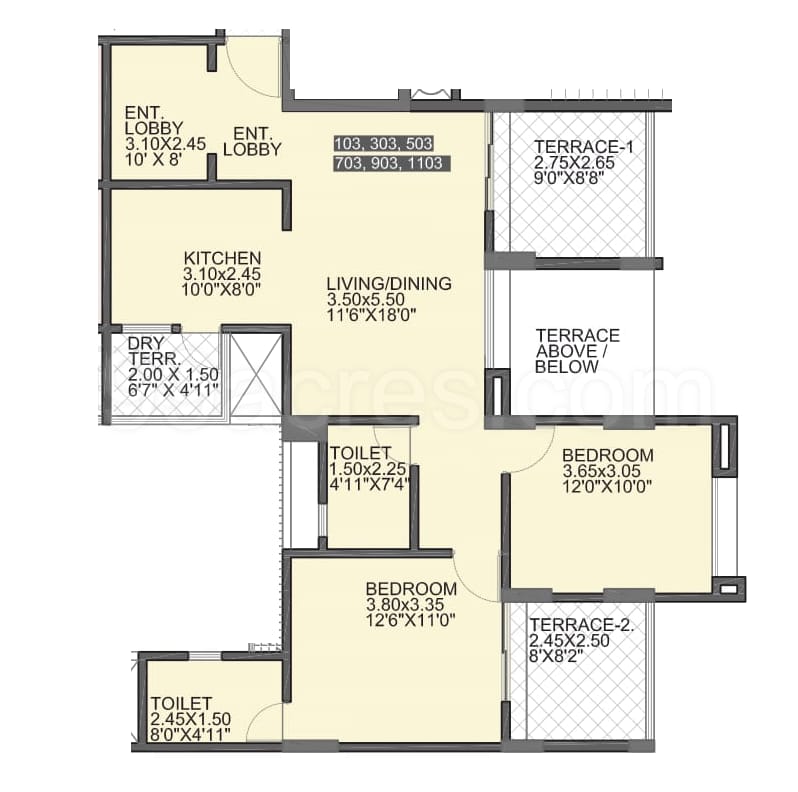
567 Sqft 1.61 Cr
1 Car
1 Bike
649 Sqft 1.85 Cr
1 Car
1 Bike
Carpet Area Price Parking Floor Plan
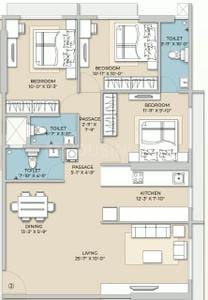
971 Sqft 2.77 Cr
1 Car
1 Bike
977 Sqft 2.79 Cr
1 Car
1 Bike
Project Amenities
Cafeteria
Cafeteria
Gym
Gym
Power Backup
24X7 Power Backup
Lift
Lift
Restaurant
Restaurant
Sewage Treatment Plant
Rain Water Harvesting
Car Parking
Car Parking
CC TV
CC TV
Fire Fighting Systems
Swimming Pool
Swimming Pool
Sun Deck
Sun Deck
Gated Community
Gated Community
Garden
Garden
24X7 Water Supply
24X7 Water Supply
ATM
ATM
Childrens Play Area
Childrens Play Area
Intercom
InterCom
Temple
Temple
Day Care
Day Care
Library
Library
Skating Rink
Skating Rink
Grocery Shop
Grocery Shop
Conference Room
Conference Room
Jogging Track
Jogging Track
Indoor Games
Indoor Games
Badminton Court
Badminton Court
Shopping Center
Shopping Center
Table Tennis
Table Tennis
24X7 Security
24X7 Security
Basketball Court
Basketball Court
Senior Citizen Sitout
Yoga
Yoga/Meditation Area
Amphitheatre
Amphitheatre
Billiards
Billiards
Wifi
Wi-Fi Connectivity
Card Room
Card Room
Spa
Spa
House Keeping
House Keeping
Visitor Parking
Visitor Parking
Aerobics
Aerobics Room
Party Area
Party Area
Park
Park
Club House
Club House
1
Vitrified Tiles
2
Modular Kitchen
Book Your Site Visit Now!!
Signup Perks
Payment Scheme
Payment Schedule
This payment option can help homebuyers distribute their property payments across different construction milestones rather than paying the entire amount upfront. Buyers should confirm the booking amount, instalment percentages, applicable taxes, stamp duty, registration charges and possession-linked payment directly with the developer before booking.
Project Approved By
Central Bank HDFC Home Loan Bank of Baroda City Bank Bank of India State Bank of India ICICI Bank Bank of india Axis Bank Union Bank Kotank Mahindra Bank

Book Your Free Site Visit

Developer Information
logo
Hum developers
Experience : 19yrs
Total Projects : 15
Happy Families : 3000+
HUM DEVELOPERS’ commitment to meticulous planning and design goes beyond operational areas; it extends to the recreational and aesthetic spaces surrounding our structures. Whether it’s a garden, a pool, a club, or a community center within a project, each facility receives thorough attention in terms of accessibility, maintenance, utility, and privacy. Consequently, HUM DEVELOPERS is gradually becoming synonymous with the epitome of lifestyles. Our projects stand as unique landmarks, infused with unparalleled uniqueness through innovative design, optimal space utilization, and enduring construction quality. Each project has transformed into a remarkable landmark, marked by superlative design and utility standards
Read More
Project Faq's

Hum Sapphire is located in Gorai, Borivali West, Mumbai – 400092, offering residential apartments in Mumbai's western suburbs.

Hum Sapphire offers premium 2 BHK and 3 BHK apartments with multiple carpet-area options to suit different family requirements.

The MahaRERA registration number listed for Hum Sapphire is PM1180002601373. Buyers should verify the details on the official MahaRERA website.

The project features amenities such as an indoor gymnasium, meditation and yoga zone, steam room, jacuzzi, wooden deck, open-to-sky theatre, multipurpose turf, toddlers' play area and dedicated pet play area.

Homebuyers can enquire about a Construction-Linked Payment Plan (CLP), in which instalments are linked to construction milestones as per the developer's approved payment schedule. Contact the authorised sales team for the latest payment terms, booking amount and complete cost sheet.

Buy
Rent
Login